Come take a look inside this beautiful ranch located in Jennings. This home features an attached garage, formal dining room & bonus room. Home has updates to hardwood flooring, hot water tank, bathroom and kitchen, Great for FIRST TIME HOME BUYERS or EMPTY NESTERS! Make this house your home today. Seller is offering a 1 year Home Warranty.
Closed
Listed by: Coldwell Banker Realty - Gundaker • Kelly Hampton Hayden • Contact: 314-335-9082
Bought with: Keller Williams Preferred Partners
Price Unknown
9243 Sundown Dr, Saint Louis, MO 63136
2beds
1,120sqft
Single Family Residence
Built in 1955
6,708 Square Feet Lot
$123,100 Zestimate®
$--/sqft
$1,096 Estimated rent
Home value
$123,100
$107,000 - $138,000
$1,096/mo
Zestimate® history
Owner options
List your home for rent
$1,096/mo
Rent Zestimate®
Find your next renter with Zillow Rental Manager. Plus, with online applications, you can quickly screen prospective tenants – for free.
$1,096/mo
Rent Zestimate®
Refinance and save
Refinancing to a lower rate could help reduce your monthly payments and save thousands over the life of the loan.
Explore your selling options
Work with a Zillow partner agent
Leverage their expertise and Zillow's premium Showcase listings to get your home seen by more buyers.
Get startedList with your own agent
Get your home in front of millions of buyers by listing it on Zillow.
Learn how to do itSell it yourself
Take full control of how buyers see your home on Zillow by listing For Sale by Owner (FSBO).
List your homeWhat's special
Formal dining roomAttached garageHot water tankHardwood flooringBonus room
Zillow last checked:
Listing updated:
Listed by:
Kelly Hampton Hayden 314-335-9082,
Coldwell Banker Realty - Gundaker,
Faith Hampton,
Coldwell Banker Realty - Gundaker
Bought with:
Ida Washington, 1999030001
Keller Williams Preferred Partners
Source: MARIS,MLS#: 23074119 Originating MLS: St. Louis Association of REALTORS
Originating MLS: St. Louis Association of REALTORSFacts & features
Interior
Bedrooms & bathrooms
- Bedrooms: 2
- Bathrooms: 1
- Full bathrooms: 1
- Main level bathrooms: 1
- Main level bedrooms: 2
Bedroom
- Features: Floor Covering: Wood, Wall Covering: Some
- Level: Main
Bedroom
- Features: Floor Covering: Wood, Wall Covering: Some
- Level: Main
Dining room
- Features: Floor Covering: Wood, Wall Covering: Some
- Level: Main
Kitchen
- Features: Floor Covering: Vinyl, Wall Covering: Some
- Level: Main
Living room
- Features: Floor Covering: Wood, Wall Covering: Some
- Level: Main
Heating
- Forced Air, Natural Gas
Cooling
- Central Air, Electric
Appliances
- Included: Gas Water Heater
Features
- Basement: Unfinished
- Number of fireplaces: 1
- Fireplace features: Living Room, Decorative
Interior area
- Total structure area: 1,120
- Total interior livable area: 1,120 sqft
- Finished area above ground: 1,120
Property
Parking
- Total spaces: 1
- Parking features: Attached, Garage
- Attached garage spaces: 1
Features
- Levels: One
Lot
- Size: 6,708 Square Feet
- Dimensions: 50 x 135
Details
- Parcel number: 13F230528
- Special conditions: Standard
Construction
Type & style
- Home type: SingleFamily
- Architectural style: Traditional,Ranch
- Property subtype: Single Family Residence
Condition
- Year built: 1955
Utilities & green energy
- Sewer: Public Sewer
- Water: Public
Community & HOA
Community
- Subdivision: Ranchdale 5
Location
- Region: Saint Louis
Financial & listing details
- Tax assessed value: $127,000
- Annual tax amount: $1,748
- Date on market: 12/16/2023
- Cumulative days on market: 122 days
- Listing terms: Cash,Conventional,FHA,VA Loan
- Ownership: Private
Price history
| Date | Event | Price |
|---|---|---|
| 4/16/2024 | Pending sale | $134,900$120/sqft |
Source:  MARIS #23074119 Report a problem MARIS #23074119 Report a problem | ||
| 4/12/2024 | Sold | -- |
Source: MARIS #23074119 Report a problem | ||
| 3/4/2024 | Contingent | $134,900$120/sqft |
Source: MARIS #23074119 Report a problem | ||
| 1/11/2024 | Price change | $134,900-3.6%$120/sqft |
Source: MARIS #23074119 Report a problem | ||
| 12/16/2023 | Listed for sale | $139,900+55.4%$125/sqft |
Source: MARIS #23074119 Report a problem | ||
| 1/31/2023 | Sold | -- |
Source: Public Record Report a problem | ||
| 12/20/2022 | Sold | -- |
Source: MARIS #22059359 Report a problem | ||
| 12/3/2022 | Pending sale | $90,000$80/sqft |
Source: MARIS #22059359 Report a problem | ||
| 9/12/2022 | Listed for sale | $90,000$80/sqft |
Source: MARIS #22059359 Report a problem | ||
| 6/21/2022 | Sold | -- |
Source: Public Record Report a problem | ||
| 8/27/1999 | Sold | -- |
Source: Public Record Report a problem | ||
| 5/28/1999 | Sold | -- |
Source: Public Record Report a problem | ||
Public tax history
| Year | Property taxes | Tax assessment |
|---|---|---|
| 2025 | $2,280 +29.3% | $24,130 +44.1% |
| 2024 | $1,763 +0.8% | $16,740 |
| 2023 | $1,749 +26.8% | $16,740 +56.4% |
| 2022 | $1,379 +1.5% | $10,700 |
| 2021 | $1,358 +2.1% | $10,700 +7.4% |
| 2020 | $1,331 +2.8% | $9,960 |
| 2019 | $1,295 | $9,960 +5.2% |
| 2018 | $1,295 | $9,470 |
| 2017 | $1,295 +3.9% | $9,470 -5.9% |
| 2016 | $1,246 -6.1% | $10,060 |
| 2015 | $1,326 | $10,060 -6.5% |
| 2014 | $1,326 -6.4% | $10,760 |
| 2013 | $1,417 | $10,760 -21.6% |
| 2012 | -- | $13,730 |
| 2011 | -- | $13,730 -4.3% |
| 2010 | $1,302 +7.2% | $14,340 |
| 2009 | $1,215 -2.3% | $14,340 -11% |
| 2008 | $1,244 +35.9% | $16,110 |
| 2007 | $915 | $16,110 +39% |
| 2006 | $915 -0.9% | $11,590 |
| 2005 | $924 +2.6% | $11,590 +9.2% |
| 2003 | $901 +0.1% | $10,610 +7% |
| 2002 | $900 +15.6% | $9,920 |
| 2001 | $779 | $9,920 |
Find assessor info on the county website
Neighborhood: 63136
Nearby homes
- $--2 bd2 ba1.1k sqft9247 Sundown Dr, Saint Louis, MO 63136Sold
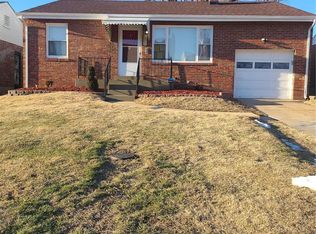
- $--2 bd2 ba1.4k sqft9235 Sundown Dr, Saint Louis, MO 63136Sold
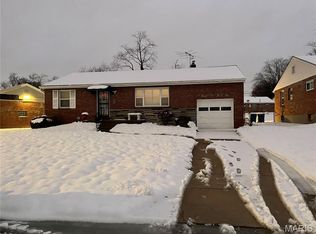
- $94,6002 bd1 ba972 sqft9251 Sundown Dr, Saint Louis, MO 63136Off Market
- $113,2003 bd1 ba1.1k sqft9225 Sundown Dr, Saint Louis, MO 63136Off Market
- $74,9002 bd1 ba1k sqft9244 Cottonwood Dr, Saint Louis, MO 63136Off Market
- $93,1002 bd1 ba1k sqft9248 Cottonwood Dr, Saint Louis, MO 63136Off Market
- $123,0003 bd1 ba1.2k sqft9236 Cottonwood Dr, Saint Louis, MO 63136Off Market
- $104,0002 bd1 ba1k sqft9240 Cottonwood Dr, Saint Louis, MO 63136Off Market
Nearby schools
GreatSchools rating
- 3/10Northview Elementary SchoolGrades: PK-6Distance: 0.7 mi
- 3/10Jennings Jr. High SchoolGrades: 6-8Distance: 0.9 mi
- 2/10Jennings High SchoolGrades: 9-12Distance: 0.7 mi
Schools provided by the listing agent
- Elementary: Northview / Gary Gore
- Middle: Jennings Jr. High
- High: Jennings High
Source: MARIS. This data may not be complete. We recommend contacting the local school district to confirm school assignments for this home.
- Missouri
- Saint Louis County
- Jennings
- 63136
- 9243 Sundown Dr
Nearby cities
Nearby zip codes
Other Jennings Topics
