Skip main navigation
Off market
  • $934,300

    9243 Taborfield Ave, Orlando, FL 32836

    5beds
    3,815sqft
    Single Family Residence
    Built in 2007
    9,561 Square Feet Lot
    $934,300 Zestimate®
    $245/sqft
    $5,480 Estimated rent

    Home value

    $934,300

    $878,000 - $1.00M

    $5,480/mo

    Zestimate® history
    Loading
    Loading...

    Owner options

    List your home for rent

    $5,480/mo

    Rent Zestimate®

    Find your next renter with Zillow Rental Manager. Plus, with online applications, you can quickly screen prospective tenants – for free.

    Learn more

    $5,480/mo

    Rent Zestimate®

    Refinance and save

    $6,787/mo

    Est. payment

    Refinancing to a lower rate could help reduce your monthly payments and save thousands over the life of the loan.

    See today's rates

    $6,787/mo

    Est. payment

    Explore your selling options

    Work with a Zillow partner agent

    Leverage their expertise and Zillow's premium Showcase listings to get your home seen by more buyers.

    Get started

    List with your own agent

    Get your home in front of millions of buyers by listing it on Zillow.

    Learn how to do it

    Sell it yourself

    Take full control of how buyers see your home on Zillow by listing For Sale by Owner (FSBO).

    List your home

    What's special

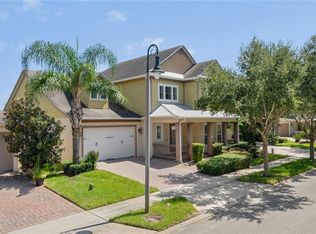
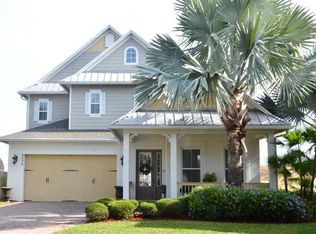
    STYLISH EXECUTIVE POOL HOME! UPDATED Home with LOTS OF CUSTOM UPGRADES, SPARKLING POOL and SPA with 3 CAR GARAGE, Oversized FENCED YARD and Great schools! This Stunning Key West Inspired 5 BEDROOM Home with 4 FULL BATHS and LOFT has many DESIGNER TOUCHES! Outstanding features include: Freshly Painted Interior, Travertine & WOOD Floors, WOOD Staircase, GOURMET Kitchen with Stone Wall, DOUBLE OVENS, COFFERED CEILING, Bedroom 2 on First Floor, CUSTOM Closets Throughout, Multiple Chandeliers, LOFT, Whole House AUDIO SYSTEM, Newly REMODELED DELUXE MASTER BATH with SUBWAY Tile & 2 Shower Heads, NEWER AC UNIT, EXTERIOR PAINTED, NEW Dishwasher and Microwave. PLUS, step outside to your TROPICAL PARADISE! Screened Lanai, HUGE Paver Patio, Oversized Automated SALT POOL with Pebble surface, SWIM SHELF, WATERFALLS, HEATED SPA and Raised SUN DECK in a Lushly Landscaped OVERSIZED FENCED Yard! ENERGY EFFICIENT Double Pane LoE Windows, Fresh Air Ventilation and More will save $$ on Utilities! Thornhil HOA includes all YARD Maintenance! Zoned for Brand NEW CastleView Elementary, NEW Westside Middle School and Windermere High School! Close to Shopping, Dining, I-4 and 429. Minutes to DISNEY - and see Nightly Disney FIREWORKS from Thornhill Pond!

    This property is off market, which means it's not currently listed for sale or rent on Zillow. This may be different from what's available on other websites or public sources.
    Originating MLS: Orlando Regional

    Facts & features

    Interior

    Bedrooms & bathrooms
    • Bedrooms: 5
    • Bathrooms: 4
    • Full bathrooms: 4
    Heating
    • Forced air
    Cooling
    • Other
    Appliances
    • Included: Dishwasher, Microwave, Refrigerator, Washer
    • Laundry: Inside, Laundry Room
    Features
    • Ceiling Fans(s), High Ceiling(s), Open Floorplan, Stone Counters, Walk-In Closet(s), Crown Molding, Thermostat, Kitchen/Family Room Combo, Built in Features, Tray Ceiling(s), Coffered Ceiling(s)
    • Flooring: Carpet, Hardwood
    • Windows: ENERGY STAR Qualified Windows, Insulated Windows, Low Emissivity Windows, Blinds, Thermal Windows
    Interior area
    • Structure area source: Public Records
    • Total interior livable area: 3,815 sqft

    Property

    Parking
    • Parking features: Garage - Attached
    Features
    • Levels: Two
    • Patio & porch: Deck, Patio, Porch, Screened, Covered
    • Exterior features: Other
    • Pool features: Child Safety Fence, Gunite, Heated, In Ground, Salt Water, Lighting, Pool Sweep
    • Spa features: Heated, In Ground
    Lot
    • Size: 9,561 Square Feet
    • Features: Oversized Lot, Sidewalk
    • Residential vegetation: Mature Landscaping
    Details
    • Additional structures: Outdoor Kitchen
    • Parcel number: 282406794300060
    • Zoning: P-D

    Construction

    Type & style
    • Home type: SingleFamily
    • Architectural style: Key West
    • Property subtype: Single Family Residence
    Materials
    • masonry
    • Roof: Other
    Condition
    • Year built: 2007
    Details
    • Builder name: Ashton Woods

    Utilities & green energy

    • Sewer: Public Sewer
    • Water: Public
    • Utilities for property: Electricity Connected, Sewer Connected, BB/HS Internet Available, Street Lights, Underground Utilities, Cable Connected, Sprinkler Meter
    Green energy
    • Energy efficient items: Thermostat, Appliances, Windows, HVAC
    • Indoor air quality: Ventilation
    • Water conservation: Irrigation-Reclaimed Water

    Community & HOA

    Community
    • Security: Security System Owned
    • Subdivision: THORNHILL
    HOA
    • Has HOA: Yes
    • Amenities included: Playground, Park
    • Services included: Maintenance Grounds
    • HOA fee: $166 monthly
    Location
    • Region: Orlando

    Financial & listing details

    • Price per square foot: $245/sqft
    • Tax assessed value: $736,759
    • Annual tax amount: $8,017
    • Listing terms: Cash, Conventional, VA Loan
    • Ownership: Fee Simple

    Price history

    DateEventPrice
    11/18/2019Sold$538,500-2.1%$141/sqft
    Source: Public Record Report a problem
    10/3/2019Pending sale$550,000$144/sqft
    Source: CHARLES RUTENBERG REALTY ORLANDO #O5788488 Report a problem
    9/17/2019Price change$550,000-5.2%$144/sqft
    Source: CHARLES RUTENBERG REALTY ORLANDO #O5788488 Report a problem
    7/31/2019Price change$580,000-3.2%$152/sqft
    Source: CHARLES RUTENBERG REALTY ORLANDO #O5788488 Report a problem
    6/24/2019Price change$599,000-4.2%$157/sqft
    Source: CHARLES RUTENBERG REALTY ORLANDO #O5788488 Report a problem
    6/4/2019Listed for sale$624,950+20.2%$164/sqft
    Source: CHARLES RUTENBERG REALTY ORLANDO #O5788488 Report a problem
    3/28/2014Sold$520,000-2.8%$136/sqft
    Source: Public Record Report a problem
    7/18/2013Listing removed$3,600$1/sqft
    Source: Charles Rutenberg Realty Orlando, LLC. #O5165458 Report a problem
    7/16/2013Listed for rent$3,600$1/sqft
    Source: Charles Rutenberg Realty Orlando, LLC. #O5165458 Report a problem
    7/16/2013Listing removed$535,000$140/sqft
    Source: Charles Rutenberg Realty Orlando, LLC. #O5164132 Report a problem
    6/7/2013Listed for sale$535,000-13.8%$140/sqft
    Source: Charles Rutenberg Realty Orlando, LLC. #O5164132 Report a problem
    12/31/2007Sold$620,300$163/sqft
    Source: Public Record Report a problem

    Public tax history

    YearProperty taxesTax assessment
    2024$8,017 +7.6%$485,366 +3%
    2023$7,450 +3.8%$471,229 +3%
    2022$7,175 +0.5%$457,504 +3%
    2021$7,139 +0.1%$444,179 +0.4%
    2020$7,134 +4.1%$442,502 +5.4%
    2019$6,856 +0.7%$419,890 +1.9%
    2018$6,806 $412,061 -0.3%
    2017$6,806 -0.9%$413,445 -0.1%
    2016$6,867 -1.8%$413,802 +0.2%
    2015$6,992 -0.3%$412,959 +14.5%
    2014$7,015 +31.2%$360,658 +11.1%
    2013$5,347 +0.6%$324,746 +7.8%
    2012$5,317 -9.5%$301,138 -9.2%
    2011$5,876 -17.6%$331,637 -18.9%
    2010$7,132 $409,016 -9.2%
    2009-- $450,298 -9.8%
    2008$6,657 +181.5%$499,228 +316%
    2007$2,365 +884.7%$120,000 +823.1%
    2006$240 $13,000
    Find assessor info on the county website

    Neighborhood: 32836

    Nearby schools

    GreatSchools rating
    Schools provided by the listing agent
    • Elementary: Bay Lake Elementary
    • Middle: Bridgewater Middle
    • High: Windermere High School

    Source: The MLS. This data may not be complete. We recommend contacting the local school district to confirm school assignments for this home.

    Get a cash offer in 3 minutes
    Find out how much your home could sell for in as little as 3 minutes with a no-obligation cash offer.
    Estimated market value
    $934,300
    Get a cash offer in 3 minutes
    Find out how much your home could sell for in as little as 3 minutes with a no-obligation cash offer.
    Estimated market value
    $934,300