Skip main navigation
Sold for $1,075,000
  • Listing Provided by: Re/Max of Chico
    Bought with: Thrive Real Estate Company
    $1,075,000

    9243 Turner Ln, Durham, CA 95938

    4beds
    3,541sqft
    Single Family Residence
    Built in 1994
    10 Acres Lot
    $1,058,900 Zestimate®
    $304/sqft
    $4,336 Estimated rent

    Home value

    $1,058,900

    Estimated sales range

    Not available

    $4,336/mo

    Zestimate® history
    Loading
    Loading...

    Owner options

    List your home for rent

    $4,336/mo

    Rent Zestimate®

    Find your next renter with Zillow Rental Manager. Plus, with online applications, you can quickly screen prospective tenants – for free.

    Learn more

    $4,336/mo

    Rent Zestimate®

    Refinance and save

    $6,785/mo

    Est. payment

    Refinancing to a lower rate could help reduce your monthly payments and save thousands over the life of the loan.

    See today's rates

    $6,785/mo

    Est. payment

    Explore your selling options

    Work with a Zillow partner agent

    Leverage their expertise and Zillow's premium Showcase listings to get your home seen by more buyers.

    Get started

    List with your own agent

    Get your home in front of millions of buyers by listing it on Zillow.

    Learn how to do it

    Sell it yourself

    Take full control of how buyers see your home on Zillow by listing For Sale by Owner (FSBO).

    List your home

    What's special

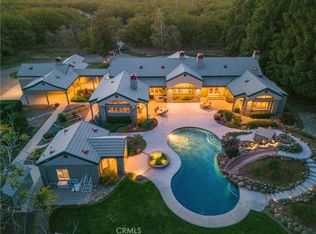
    Welcome to 9243 Turner Lane, a stunning modern farmhouse tucked away on 10 acres of producing Chandler walnuts. Designed for both comfort and entertaining, this home brings together high-end design, rural tranquility, and a layout that perfectly fits multi-generational living. Step inside to find an airy open-concept floor plan with warm wood floors, vaulted ceilings, and a beautifully crafted family room centered around a new wood stove. The kitchen is a showpiece with a quartzite island with backlighting, stainless Thermador appliances, brass fixtures, and designer tile work. The primary suite offers a luxurious retreat with custom dual walk-in closets, automatic blinds, and a spa-like bath featuring a soaking tub, walk-in shower, and dual sinks. A junior suite with its own ensuite bath is perfect for guests, and two additional bedrooms provide space for family, work, or hobbies. The bold laundry room—complete with emerald cabinetry and patterned tile—adds a stylish pop of color and functionality. Just beyond the main home is a 3-bedroom, 1-bath guest suite with a full kitchen and living area—ideal for extended family, visitors, or potential rental income. Outside, your private resort awaits. Enjoy a custom pool and hot tub, surrounded by sleek concrete patios, turf, and ample space for lounging or entertaining. The layout creates a true courtyard feel—private, peaceful, and perfect for California living. Recent upgrades include a newer septic system, newer well pump, three newer HVAC systems, a newer water heater, plumbed for an RO system, and whole-house water filtration system. And as the sun sets over the orchard, the gorgeous twilight views make every evening feel like home. With owned solar, a circular drive, and a location in desirable Durham, this property offers the best of both worlds: country serenity with modern luxury.

    Zillow last checked:

    Listing updated:

    Listing Provided by:

    Brandi Laffins DRE #01140900 530-896-9300,

    Re/Max of Chico

    Bought with:

    Raquel Andrew, DRE #02160582

    Thrive Real Estate Company

    Source: CRMLS,MLS#: SN25241759MLS LogoOriginating MLS: California Regional MLS

    Facts & features

    Interior

    Bedrooms & bathrooms
    • Bedrooms: 4
    • Bathrooms: 4
    • Full bathrooms: 3
    • 1/2 bathrooms: 1
    • Main level bathrooms: 4
    • Main level bedrooms: 4
    Bathroom
    • Features: Tub Shower, Walk-In Shower
    Kitchen
    • Features: Kitchen Island, Quartz Counters, Walk-In Pantry
    Heating
    • Central, Propane
    Cooling
    • Central Air
    Appliances
    • Included: Dishwasher, Gas Range, Range Hood
    • Laundry: Inside, Laundry Room
    Features
    • Beamed Ceilings, Breakfast Bar, Ceiling Fan(s), Separate/Formal Dining Room, Pantry, Quartz Counters, Recessed Lighting
    • Flooring: Laminate
    • Has fireplace: Yes
    • Fireplace features: Living Room
    • Common walls with other units/homes: No Common Walls
    Interior area
    • Total interior livable area: 3,541 sqft

    Property

    Parking
    • Total spaces: 3
    • Parking features: Driveway, Garage, RV Access/Parking
    • Attached garage spaces: 3
    Features
    • Levels: One
    • Stories: 1
    • Entry location: Front
    • Has private pool: Yes
    • Pool features: In Ground, Private
    • Fencing: Wood
    • Has view: Yes
    • View description: Neighborhood, Orchard
    Lot
    • Size: 10 Acres
    • Features: 6-10 Units/Acre, Agricultural, Back Yard, Front Yard, Lot Over 40000 Sqft, Orchard(s)
    Details
    • Parcel number: 039240089000
    • Special conditions: Standard

    Construction

    Type & style
    • Home type: SingleFamily
    • Property subtype: Single Family Residence
    Materials
    • Roof: Composition
    Condition
    • New construction: No
    • Year built: 1994

    Utilities & green energy

    • Sewer: Septic Tank
    • Water: Well

    Community & neighborhood

    Community
    • Community features: Suburban
    Location
    • Region: Durham

    Other

    Other facts
    • Listing terms: Cash,Cash to New Loan

    Price history

    DateEventPrice
    2/18/2026Sold$1,075,000-2.2%$304/sqft
    Source: CRMLS #SN25241759 Report a problem
    1/22/2026Contingent$1,099,000$310/sqft
    Source: CRMLS #SN25241759 Report a problem
    1/14/2026Price change$1,099,000-6.5%$310/sqft
    Source: CRMLS #SN25241759 Report a problem
    10/17/2025Listed for sale$1,175,000-3.7%$332/sqft
    Source: CRMLS #SN25241759 Report a problem
    8/20/2025Listing removed$1,220,000-9.3%$345/sqft
    Source: SDMLS #SN25035762 Report a problem
    8/6/2025Listed for sale$1,345,000+5.9%$380/sqft
    Source: NextHome #SN25035762 Report a problem
    6/23/2025Contingent$1,270,000-5.6%$359/sqft
    Source: SDMLS #SN25035762 Report a problem
    5/6/2025Listed for sale$1,345,000+144.5%$380/sqft
    Source: NextHome #SN25035762 Report a problem
    11/30/2020Sold$550,000$155/sqft
    Source: Public Record Report a problem

    Public tax history

    YearProperty taxesTax assessment
    2025$9,508 +8.8%$806,431 +2%
    2024$8,735 +1.1%$790,620 +2%
    2023$8,644 +23.5%$775,119 +24.2%
    2022$7,000 +14.2%$624,000 +13.5%
    2021$6,129 +44.4%$550,000 +48.6%
    2020$4,245 +0.3%$370,230 +2%
    2019$4,234 +8.6%$362,972 +2%
    2018$3,899 +0.6%$355,856 +2%
    2017$3,877 +3.9%$348,880 +2%
    2016$3,733 +2.6%$342,041 +1.5%
    2015$3,638 $336,905 +2%
    2014$3,638 $330,307 +0.5%
    2013-- $328,816 +2%
    2012-- $322,370 +2%
    2011-- $316,051 +0.8%
    2010-- $313,691 -0.2%
    2009-- $314,438 +2%
    2008-- $308,274 +2%
    2007-- $302,230 +2%
    2006-- $296,306 +2%
    2005-- $290,498 +2%
    2004-- $284,804 +1.9%
    2003-- $279,585 +2%
    2002-- $274,104 +2%
    2001-- $268,731

    Find assessor info on the county website

    Neighborhood: 95938

    Nearby schools

    GreatSchools rating
    Get pre-qualified for a loan
    At Zillow Home Loans, we can pre-qualify you in as little as 5 minutes with no impact to your credit score.

    An equal housing lender. NMLS #10287.