All Brick Ranch: 5 bedroom, 3-1/2 bath, on 17 partially wooded acres -with Wildcat Creek access. Finished basement, 2car attached garage plus 32x40 heated workshop, and raised concrete patio perfect for entertaining. Sustainable living with no electric or heat bills, and very low maintenance. [All electric, closed loop geothermal heating and cooling, solar panels, whole house LP backup generator, (new) variable speed well pump +private septic, a monitored home security system, irrigation and landscape drip systems. Prime deer hunting and invisible dog fence. Immediate showings with preapproval letter from bank.
Closed
$750,000
9243 W State Road 26, Rossville, IN 46065
5beds
4,062sqft
Single Family Residence
Built in 2002
17 Acres Lot
$755,600 Zestimate®
$--/sqft
$3,332 Estimated rent
Home value
$755,600
$680,000 - $839,000
$3,332/mo
Zestimate® history
Owner options
List your home for rent
$3,332/mo
Rent Zestimate®
Find your next renter with Zillow Rental Manager. Plus, with online applications, you can quickly screen prospective tenants – for free.
$3,332/mo
Rent Zestimate®
Refinance and save
$3,558/mo
Est. payment
Refinancing to a lower rate could help reduce your monthly payments and save thousands over the life of the loan.
$3,558/mo
Est. payment
Explore your selling options
Work with a Zillow partner agent
Leverage their expertise and Zillow's premium Showcase listings to get your home seen by more buyers.
Get startedList with your own agent
Get your home in front of millions of buyers by listing it on Zillow.
Learn how to do itSell it yourself
Take full control of how buyers see your home on Zillow by listing For Sale by Owner (FSBO).
List your homeWhat's special
Finished basementBrick ranchWildcat creek accessPartially wooded acresHeated workshop
Zillow last checked:
Listing updated:
Listed by:
Kimi J Speer 765-418-9613,
Indiana Legacy Co., LLC
Bought with:
Sherri Baird, RB23002115
Keller Williams-Morrison
Source: IRMLS,MLS#: 202530809
Facts & features
Interior
Bedrooms & bathrooms
- Bedrooms: 5
- Bathrooms: 4
- Full bathrooms: 3
- 1/2 bathrooms: 1
- Main level bedrooms: 5
Bedroom 1
- Level: Main
Bedroom 2
- Level: Main
Dining room
- Area: 144
- Dimensions: 12 x 12
Family room
- Level: Basement
Kitchen
- Level: Main
- Area: 276
- Dimensions: 23 x 12
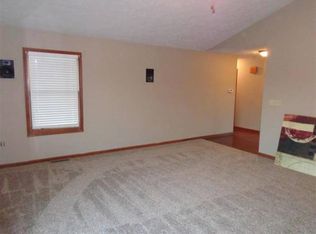
Living room
- Level: Main
- Area: 629
- Dimensions: 37 x 17
Heating
- Electric, Solar, Geothermal, Heat Pump, Multiple Heating Systems, Propane Tank Owned, Geo Heat (Closed Loop)
Cooling
- Heat Pump, Geothermal
Appliances
- Included: Disposal, Range/Oven Hook Up Elec, Range/Oven Hook Up Gas, Dishwasher, Microwave, Refrigerator, Washer, Dryer-Electric, Humidifier, Electric Oven, Electric Range, Electric Water Heater, Water Softener Owned
- Laundry: Electric Dryer Hookup, Gas Dryer Hookup, Sink, Main Level, Washer Hookup
Features
- Vaulted Ceiling(s), Walk-In Closet(s), Stone Counters, Pantry, Tub/Shower Combination, Main Level Bedroom Suite, Great Room
- Flooring: Hardwood, Carpet, Tile, Ceramic Tile
- Doors: Pocket Doors
- Windows: Double Pane Windows, Window Treatments, Blinds, Shutters
- Basement: Crawl Space,Daylight,Partial,Finished,Concrete,Sump Pump
- Has fireplace: No
Interior area
- Total structure area: 4,362
- Total interior livable area: 4,062 sqft
- Finished area above ground: 3,162
- Finished area below ground: 900
Property
Parking
- Total spaces: 5
- Parking features: Attached, Garage Door Opener, Heated Garage, Concrete, Gravel
- Attached garage spaces: 5
- Has uncovered spaces: Yes
Features
- Levels: One
- Stories: 1
- Patio & porch: Patio, Porch Covered
- Exterior features: Basketball Court, Irrigation System, Workshop, Basketball Goal
- Fencing: Invisible,Pet Fence
- Has view: Yes
- On waterfront: Yes
- Waterfront features: Waterfront, Waterfront-High Bank, Frontage Lot, Creek
- Frontage length: Water Frontage(400)
Lot
- Size: 17 Acres
- Features: Few Trees, Rolling Slope, Flood Plain, 15+, Pasture, Wooded, Rural, Landscaped
Details
- Additional structures: Second Garage
- Parcel number: 120130200004.000015
- Other equipment: Generator-Whole House, Sump Pump+Battery Backup
Construction
Type & style
- Home type: SingleFamily
- Architectural style: Ranch
- Property subtype: Single Family Residence
Materials
- Brick, Cedar
- Roof: Asphalt,Dimensional Shingles
Condition
- New construction: No
- Year built: 2002
Utilities & green energy
- Electric: Duke Energy Indiana, Photovoltaics Seller Owned
- Gas: None, Other
- Sewer: Septic Tank
- Water: Well
Green energy
- Energy efficient items: Appliances, Water Heater
Community & HOA
Community
- Security: Security System, Smoke Detector(s), Prewired
- Subdivision: None
Location
- Region: Rossville
Financial & listing details
- Tax assessed value: $520,100
- Annual tax amount: $4,052
- Date on market: 8/5/2025
- Listing terms: Cash,Conventional
- Road surface type: Paved
Price history
| Date | Event | Price |
|---|---|---|
| 11/24/2025 | Sold | $750,000-3.2% |
Source:  IRMLS #202530809 Report a problem IRMLS #202530809 Report a problem | ||
| 11/4/2025 | Pending sale | $775,000 |
Source: IRMLS #202530809 Report a problem | ||
| 10/23/2025 | Price change | $775,000-3% |
Source: IRMLS #202530809 Report a problem | ||
| 8/5/2025 | Listed for sale | $799,000 |
Source: IRMLS #202530809 Report a problem | ||
Public tax history
| Year | Property taxes | Tax assessment |
|---|---|---|
| 2025 | $4,052 -5.9% | $520,100 +14.2% |
| 2024 | $4,306 -25.6% | $455,500 +0.3% |
| 2023 | $5,787 +87.8% | $454,100 +15.7% |
| 2022 | $3,082 +21.5% | $392,500 +23.9% |
| 2021 | $2,537 -3.8% | $316,900 +6.4% |
| 2020 | $2,639 +2.1% | $297,900 -1.2% |
| 2019 | $2,584 +14.6% | $301,600 -0.9% |
| 2018 | $2,255 -2.4% | $304,400 -0.5% |
| 2017 | $2,312 +6.5% | $306,000 +8.3% |
| 2016 | $2,170 +16% | $282,500 -0.1% |
| 2014 | $1,871 -4.5% | $282,800 -0.5% |
| 2013 | $1,959 +8.9% | $284,300 +5.3% |
| 2012 | $1,798 -8.3% | $269,900 +5% |
| 2011 | $1,960 +23.1% | $257,100 +0.3% |
| 2010 | $1,593 +111.3% | $256,400 +59.3% |
| 2009 | $754 | $161,000 |
Find assessor info on the county website
Neighborhood: 46065
Nearby homes
- $598,6003 bd2 ba1.9k sqft9353 W State Road 26, Rossville, IN 46065Off Market
- $495,4004 bd2 ba3.1k sqft9235 W State Road 26, Rossville, IN 46065Off Market

- $357,2003 bd1 ba2.1k sqft9117 W State Road 26, Rossville, IN 46065Off Market
- $525,3004 bd4 ba3.3k sqft9375 W State Road 26, Rossville, IN 46065Off Market
- $352,0003 bd1 ba-- sqft9507 W State Road 26, Rossville, IN 46065Off Market
- $609,1003 bd2 ba1.2k sqft9117 W State Road 26, Rossville, IN 46065Off Market
- $208,4002 bd1 ba1.3k sqft9361 W State Road 26, Rossville, IN 46065Off Market
- $71,70042 Acres9593 W State Road 26, Rossville, IN 46065Off Market
Nearby schools
GreatSchools rating
- 7/10Rossville Elementary SchoolGrades: PK-5Distance: 4.4 mi
- 9/10Rossville Senior High SchoolGrades: 6-12Distance: 4.4 mi
Schools provided by the listing agent
- Elementary: Rossville
- Middle: Rossville
- High: Rossville
- District: Rossville Cons. S.D.
Source: IRMLS. This data may not be complete. We recommend contacting the local school district to confirm school assignments for this home.


Get pre-qualified for a loan
At Zillow Home Loans, we can pre-qualify you in as little as 5 minutes with no impact to your credit score.An equal housing lender. NMLS #10287.
Sell for more on Zillow
Get a Zillow Showcase℠ listing at no additional cost and you could sell for .
$755,600
2% more
+$15,112
With Zillow Showcase(estimated)
$770,712
- Indiana
- Clinton County
- Rossville
- 46065
- 9243 W State Road 26
Nearby cities
Nearby zip codes
Other Rossville Topics
