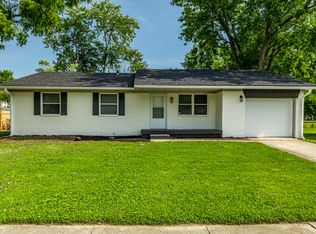
Nestled at 9243 W Walton ST, INDIANAPOLIS, IN, this single-family residence offers a unique opportunity to create the home you've always envisioned. Situated in INDIANAPOLIS, this home awaits your personal touch to bring out its full potential. The residence features three bedrooms, presenting a realm of possibilities for rest and relaxation. Imagine each bedroom tailored to your specific needs, whether it be a serene sleeping space, a productive home office, or a creative studio. With two full bathrooms, convenience and comfort are readily available, allowing for a seamless morning routine and peaceful evenings. With 1152 square feet of living area, this single-story home provides a cozy atmosphere for daily living. Built in 1968, this home is waiting to be filled with new memories. This INDIANAPOLIS property is ready for its next chapter. Washer and Dryer will be provided, but will not be the pair currently in the home. The AC unit out back is not hooked up and seller has never attempted to use it.
Sold
Zillow last checked:
Listing updated:
Bought with:
Gabriela Pitts
Highgarden Real Estate
Source: MIBOR as distributed by MLS GRID,MLS#: 22077895
Price history
| Date | Event | Price |
|---|---|---|
| 1/30/2026 | Sold | $185,000+5.7%$161/sqft |
Source:  MIBOR as distributed by MLS GRID #22077895 Report a problem MIBOR as distributed by MLS GRID #22077895 Report a problem | ||
| 1/1/2026 | Pending sale | $175,000$152/sqft |
Source: MIBOR as distributed by MLS GRID #22077895 Report a problem | ||
| 12/30/2025 | Listed for sale | $175,000+52.2%$152/sqft |
Source: MIBOR as distributed by MLS GRID #22077895 Report a problem | ||
| 8/25/2018 | Sold | $115,000$100/sqft |
Source: Agent Provided Report a problem | ||
| 7/15/2018 | Pending sale | $115,000$100/sqft |
Source: Keller Williams Realty Indy Metro West #21579294 Report a problem | ||
| 7/9/2018 | Listed for sale | $115,000+27.8%$100/sqft |
Source: MIBOR REALTOR Association #21579294 Report a problem | ||
| 5/20/2014 | Listing removed | $90,000$78/sqft |
Source: Hoosier REALTORS LLC #21265822 Report a problem | ||
| 1/10/2014 | Price change | $90,000-10%$78/sqft |
Source: Hoosier REALTORS LLC #21265822 Report a problem | ||
| 11/20/2013 | Listed for sale | $100,000+0%$87/sqft |
Source: Hoosier REALTORS LLC #21265822 Report a problem | ||
| 6/4/2011 | Listing removed | $99,995$87/sqft |
Source: RE/MAX Centerstone Realty #2942599 Report a problem | ||
| 3/2/2011 | Price change | $99,995+100905.1%$87/sqft |
Source: RE/MAX Centerstone Realty #2942599 Report a problem | ||
| 2/25/2011 | Price change | $99-99.9% |
Source: RE/MAX Centerstone Realty #2942599 Report a problem | ||
| 10/9/2009 | Price change | $99,995-4.8%$87/sqft |
Source: Centerstone Realty Group LLC #2942599 Report a problem | ||
| 8/27/2009 | Listed for sale | $104,999$91/sqft |
Source: Centerstone Realty Group LLC #2942599 Report a problem | ||
Get a cash offer in 3 minutes
Find out how much your home could sell for in as little as 3 minutes with a no-obligation cash offer.
Estimated market value
$199,100
