Skip main navigation
Closed
  • $280,000

    9243 Yorkshire Ln, Minneapolis, MN 55443

    2beds
    1,414sqft
    Townhouse Side x Side
    Built in 1991
    4,791 Square Feet Lot
    $280,700 Zestimate®
    $198/sqft
    $2,255 Estimated rent

    Home value

    $280,700

    $258,000 - $306,000

    $2,255/mo

    Zestimate® history
    Loading
    Loading...

    Owner options

    List your home for rent

    $2,255/mo

    Rent Zestimate®

    Find your next renter with Zillow Rental Manager. Plus, with online applications, you can quickly screen prospective tenants – for free.

    Learn more

    $2,255/mo

    Rent Zestimate®

    Refinance and save

    $2,051/mo

    Est. payment

    Refinancing to a lower rate could help reduce your monthly payments and save thousands over the life of the loan.

    See today's rates

    $2,051/mo

    Est. payment

    Explore your selling options

    Work with a Zillow partner agent

    Leverage their expertise and Zillow's premium Showcase listings to get your home seen by more buyers.

    Get started

    List with your own agent

    Get your home in front of millions of buyers by listing it on Zillow.

    Learn how to do it

    Sell it yourself

    Take full control of how buyers see your home on Zillow by listing For Sale by Owner (FSBO).

    List your home

    What's special

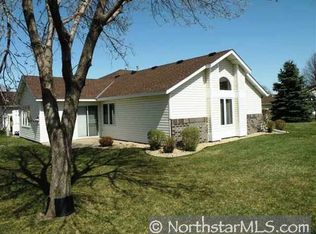
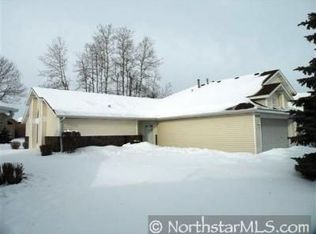
    Discover the perfect blend of comfort and style in this beautifully appointed one-level low maintenance townhome, nestled in the sought-after Edinburgh neighborhood of Brooklyn Park. From the moment you arrive, you’ll appreciate the curb appeal—complete with a brand-new roof and skylights that flood the home with natural light. Step inside and be greeted by soaring vaulted ceilings and an open-concept layout that creates a sense of spaciousness throughout. The home features stunning new plank flooring and plush, brand-new carpet that adds warmth underfoot. The kitchen is a chef’s delight, offering Wi-Fi enabled stainless steel appliances, freshly painted cabinetry, and a dedicated pantry. Whether you're hosting dinner or enjoying a quiet meal, there’s ample space around the dining table. Cozy up during those chilly Minnesota winters in the sunroom, complete with a gas fireplace—a perfect spot for morning coffee or relaxing evenings. Retreat to the spacious primary suite featuring a vaulted ceiling, a private full bath, and a generous walk-in closet. A second bedroom is ideal for guests or a home office, and the updated second bathroom adds a fresh, modern touch. Step out to your private patio, just off the sunroom, and soak in the summer sunshine. Plus, with convenient stair access to the garage attic, you’ll have plenty of extra storage space. This move-in ready gem won’t last long; make this your new home!

    Zillow last checked:

    Listing updated:

    Listed by:

    The Powers Home Team 763-807-4287,

    Keller Williams Classic Rlty NW,

    Daniel Powers 763-226-9577

    Bought with:

    Julie A. Bayer, GRI

    Edina Realty, Inc.

    Source: NorthstarMLS as distributed by MLS GRID,MLS#: 6770841MLS Logo

    Facts & features

    Interior

    Bedrooms & bathrooms
    • Bedrooms: 2
    • Bathrooms: 2
    • Full bathrooms: 2
    Bedroom
    • Level: Main
    • Area: 192 Square Feet
    • Dimensions: 16x12
    Bedroom 2
    • Level: Main
    • Area: 130 Square Feet
    • Dimensions: 13x10
    Primary bathroom
    • Level: Main
    • Area: 36 Square Feet
    • Dimensions: 9x4
    Bathroom
    • Level: Main
    • Area: 56 Square Feet
    • Dimensions: 8x7
    Dining room
    • Level: Main
    • Area: 99 Square Feet
    • Dimensions: 11x9
    Kitchen
    • Level: Main
    • Area: 169 Square Feet
    • Dimensions: 13x13
    Living room
    • Level: Main
    • Area: 192 Square Feet
    • Dimensions: 16x12
    Sun room
    • Level: Main
    • Area: 187 Square Feet
    • Dimensions: 17x11
    Walk in closet
    • Level: Main
    • Area: 54 Square Feet
    • Dimensions: 9x6
    Heating
    • Forced Air, Fireplace(s)
    Cooling
    • Central Air
    Appliances
    • Included: Dishwasher, Disposal, Gas Water Heater, Microwave, Range, Refrigerator, Stainless Steel Appliance(s), Water Softener Owned
    • Laundry: Electric Dryer Hookup, Gas Dryer Hookup, In Kitchen, Laundry Closet, Main Level, Sink, Washer Hookup
    Features
    • Basement: None
    • Number of fireplaces: 1
    • Fireplace features: Gas, Insert
    Interior area
    • Total structure area: 1,414
    • Total interior livable area: 1,414 sqft
    • Finished area above ground: 1,414
    • Finished area below ground: 0

    Property

    Parking
    • Total spaces: 2
    • Parking features: Attached, Asphalt, Garage, Garage Door Opener, Storage
    • Attached garage spaces: 2
    • Has uncovered spaces: Yes
    • Details: Garage Dimensions (23x20)
    Accessibility
    • Accessibility features: Grab Bars In Bathroom, No Stairs External, No Stairs Internal
    Features
    • Levels: One
    • Stories: 1
    • Patio & porch: Patio
    • Fencing: Partial,Privacy
    Lot
    • Size: 4,791 Square Feet
    • Dimensions: 83 x 55
    • Features: Corner Lot, Tree Coverage - Medium
    Details
    • Foundation area: 1414
    • Parcel number: 1511921110066
    • Zoning description: Residential-Single Family

    Construction

    Type & style
    • Home type: Townhouse
    • Property subtype: Townhouse Side x Side
    • Attached to another structure: Yes
    Materials
    • Roof: Age 8 Years or Less,Asphalt
    Condition
    • New construction: No
    • Year built: 1991

    Utilities & green energy

    • Electric: Circuit Breakers, 100 Amp Service
    • Gas: Natural Gas
    • Sewer: City Sewer/Connected
    • Water: City Water/Connected

    Community & HOA

    Community
    • Subdivision: Glen Echo Villas Of Edinburgh
    HOA
    • Has HOA: Yes
    • Amenities included: In-Ground Sprinkler System
    • Services included: Maintenance Structure, Hazard Insurance, Lawn Care, Maintenance Grounds, Professional Mgmt, Sanitation, Snow Removal
    • HOA fee: $280 monthly
    • HOA name: RowCal
    • HOA phone: 651-362-1570
    Location
    • Region: Minneapolis

    Financial & listing details

    • Price per square foot: $198/sqft
    • Annual tax amount: $3,257
    • Date on market: 8/12/2025
    • Cumulative days on market: 134 days
    • Road surface type: Paved

    Price history

    DateEventPrice
    9/25/2025Sold$280,000-1.8%$198/sqft
    Source: NorthstarMLS as distributed by MLS GRID #6770841 Report a problem
    9/13/2025Pending sale$285,000$202/sqft
    Source: NorthstarMLS as distributed by MLS GRID #6770841 Report a problem
    8/12/2025Listed for sale$285,000-1.7%$202/sqft
    Source: NorthstarMLS as distributed by MLS GRID #6770841 Report a problem
    8/12/2025Listing removed$290,000$205/sqft
    Source: NorthstarMLS as distributed by MLS GRID #6751082 Report a problem
    5/29/2025Listed for sale$290,000-3.3%$205/sqft
    Source: NorthstarMLS as distributed by MLS GRID #6728901 Report a problem
    5/29/2025Listing removed$300,000$212/sqft
    Source: NorthstarMLS as distributed by MLS GRID #6709439 Report a problem
    5/1/2025Listed for sale$300,000$212/sqft
    Source: NorthstarMLS as distributed by MLS GRID #6709439 Report a problem

    Public tax history

    Tax history is unavailable.

    Neighborhood: Edinburgh

    Nearby schools

    GreatSchools rating
    Get a cash offer in 3 minutes
    Find out how much your home could sell for in as little as 3 minutes with a no-obligation cash offer.
    Estimated market value
    $280,700
    Get a cash offer in 3 minutes
    Find out how much your home could sell for in as little as 3 minutes with a no-obligation cash offer.
    Estimated market value
    $280,700