Skip main navigation
Sold for $495,000
  • $495,000

    9244 Brush Run, Columbia, MD 21045

    3beds
    1,575sqft
    Single Family Residence
    Built in 1977
    10,000 Square Feet Lot
    $503,700 Zestimate®
    $314/sqft
    $2,600 Estimated rent

    Home value

    $503,700

    $473,000 - $534,000

    $2,600/mo

    Zestimate® history
    Loading
    Loading...

    Owner options

    List your home for rent

    $2,600/mo

    Rent Zestimate®

    Find your next renter with Zillow Rental Manager. Plus, with online applications, you can quickly screen prospective tenants – for free.

    Learn more

    $2,600/mo

    Rent Zestimate®

    Refinance and save

    $4,342/mo

    Est. payment

    Refinancing to a lower rate could help reduce your monthly payments and save thousands over the life of the loan.

    See today's rates

    $4,342/mo

    Est. payment

    Explore your selling options

    Work with a Zillow partner agent

    Leverage their expertise and Zillow's premium Showcase listings to get your home seen by more buyers.

    Get started

    List with your own agent

    Get your home in front of millions of buyers by listing it on Zillow.

    Learn how to do it

    Sell it yourself

    Take full control of how buyers see your home on Zillow by listing For Sale by Owner (FSBO).

    List your home

    What's special

    Fantastic flexibilityLush tree-lined backyardRenovated en-suite bathLow-maintenance trex deckBeautifully maintained living spaceAbundant natural lightGenerous counter space
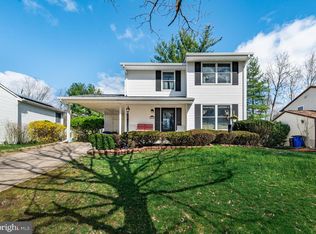
    Tucked away on a quiet flag lot in one of Columbia’s most desirable neighborhoods, this charming 3-bedroom, 2-bath, split-level home offers over 2,150 square feet of beautifully maintained living space, a 1-car garage, and an ideal blend of comfort, functionality, and convenience. Step inside to a bright and inviting family room featuring laminant flooring throughout the main level and abundant natural light. The layout flows effortlessly into a separate dining room with direct access to a low-maintenance Trex deck—perfect for indoor-outdoor entertaining or quiet evenings overlooking the lush, tree-lined backyard. Just off the dining room, the eat-in kitchen offers brand-new flooring, ample cabinetry, and generous counter space to accommodate both everyday cooking and special gatherings. Upstairs, you’ll find three spacious bedrooms and two updated full baths, including a serene primary suite complete with double closets and a renovated en-suite bath. The lower level offers fantastic flexibility with a cozy recreation room—ideal for a media space, playroom, or home office. Step down to another lower level with a large utility/storage room which includes laundry facilities for added conveniencethat. This lower level basement has been waterproofed and can be easily finished to use as another recreation room or home gym. This home has been thoughtfully updated over the years with key systems already replaced: roof (2019), siding and gutters (2020), HVAC (2015), water heater (2014), basement waterproofing (2014), new floors and carpeting (2020), windows and sliding doors (2007), and Trex deck (2017)—making it truly move-in ready. Enjoy the best of Columbia living with easy access to miles of biking and walking trails right outside your door. The CPRA/HOA fee includes discounts to Columbia Association amenities like pools, golf courses, fitness centers, and community programs. Just seconds from Hopewell Park/Pool and minutes from Lake Elkhorn Park with scenic trails, a tot lot, and nearby sports fields. You’re also close to excellent shopping and dining options, including Wegmans, Giant, Starbucks, and more. Commuting is a breeze with quick access to I-95, Route 29, Route 32, Route 100, 295, I-70, BWI Airport, commuter lots, and the MARC Train. Whether you're looking for peaceful outdoor living or a commuter-friendly location, this home offers the perfect balance. Don’t miss your opportunity to own this lovingly maintained gem in the heart of Columbia!

    Zillow last checked:

    Listing updated:

    Listed by:

    Don Fitzgerald 410-707-4754,

    RE/MAX Advantage Realty

    Bought with:

    Maria Weaver, 582678

    RE/MAX Advantage Realty

    Source: Bright MLS,MLS#: MDHW2060798MLS Logo

    Facts & features

    Interior

    Bedrooms & bathrooms
    • Bedrooms: 3
    • Bathrooms: 2
    • Full bathrooms: 2
    Basement
    • Area: 575
    Heating
    • Central, Forced Air, Heat Pump, Electric
    Cooling
    • Central Air, Heat Pump, Electric
    Appliances
    • Included: Microwave, Dishwasher, Disposal, Dryer, Oven/Range - Electric, Refrigerator, Water Heater, Electric Water Heater
    • Laundry: Lower Level, In Basement
    Features
    • Attic, Bathroom - Walk-In Shower, Bathroom - Stall Shower, Breakfast Area, Ceiling Fan(s), Family Room Off Kitchen, Open Floorplan, Formal/Separate Dining Room, Eat-in Kitchen, Primary Bath(s)
    • Flooring: Laminate, Carpet
    • Doors: Sliding Glass
    • Windows: Sliding
    • Basement: Unfinished,Sump Pump
    • Has fireplace: No
    Interior area
    • Total structure area: 2,150
    • Total interior livable area: 1,575 sqft
    • Finished area above ground: 1,575
    • Finished area below ground: 0

    Property

    Parking
    • Total spaces: 1
    • Parking features: Storage, Garage Faces Front, Oversized, Concrete, Attached
    • Attached garage spaces: 1
    • Has uncovered spaces: Yes
    Accessibility
    • Accessibility features: None
    Features
    • Levels: Multi/Split,Four
    • Stories: 4
    • Patio & porch: Deck
    • Pool features: None
    • Has view: Yes
    • View description: Trees/Woods
    Lot
    • Size: 10,000 sqft
    Details
    • Additional structures: Above Grade, Below Grade
    • Parcel number: 1416089036
    • Zoning: NT
    • Special conditions: Standard

    Construction

    Type & style
    • Home type: SingleFamily
    • Property subtype: Single Family Residence
    Materials
    • Brick Front, Vinyl Siding
    • Foundation: Slab
    • Roof: Shingle
    Condition
    • Very Good
    • New construction: No
    • Year built: 1977

    Utilities & green energy

    • Sewer: Public Sewer
    • Water: Public
    • Utilities for property: Cable Connected, Fiber Optic

    Community & neighborhood

    Location
    • Region: Columbia
    • Subdivision: Village Of Owen Brown

    HOA & financial

    HOA
    • Has HOA: Yes
    • HOA fee: $1,232 annually
    • Amenities included: Basketball Court, Bike Trail, Golf Course Membership Available, Jogging Path, Lake, Pool Mem Avail, Tot Lots/Playground, Tennis Court(s)
    • Association name: COLUMBIA ASSOCIATION- VILLAGE OF OWEN BROWN

    Other

    Other facts
    • Listing agreement: Exclusive Right To Sell
    • Listing terms: Conventional
    • Ownership: Fee Simple

    Price history

    DateEventPrice
    12/15/2025Sold$495,000$314/sqft
    Source: Bright MLS #MDHW2060798 Report a problem
    12/14/2025Pending sale$495,000$314/sqft
    Source: Bright MLS #MDHW2060798 Report a problem
    10/26/2025Contingent$495,000$314/sqft
    Source: Bright MLS #MDHW2060798 Report a problem
    10/22/2025Listed for sale$495,000+139.1%$314/sqft
    Source: Bright MLS #MDHW2060798 Report a problem
    4/23/2002Sold$207,000+31.8%$131/sqft
    Source: Public Record Report a problem
    6/17/1994Sold$157,000$100/sqft
    Source: Public Record Report a problem

    Public tax history

    YearProperty taxesTax assessment
    2025-- $385,000 +6.5%
    2024$4,069 +7%$361,400 +7%
    2023$3,804 +1.6%$337,800
    2022$3,744 +1.6%$337,800 +3.2%
    2021$3,684 +1.6%$327,200 +1.6%
    2020$3,625 +3.7%$321,900
    2019$3,494 -3.8%$321,900 +7.7%
    2018$3,633 -15.2%$298,767 +4%
    2017$4,284 +387.8%$287,200
    2016$878 $287,200
    2015$878 +2.5%$287,200 -1.2%
    2014$857 $290,600
    2013-- $290,600
    2012-- $290,600 -10.5%
    2011-- $324,800 0%
    2010-- $324,810
    2009-- $324,810 -15.5%
    2008-- $384,270 +18.1%
    2007-- $325,450 +22.1%
    2006-- $266,630 +28.3%
    2005-- $207,810 +9.1%
    2004-- $190,466 +10%
    2003-- $173,123 +11.1%
    2002-- $155,780 +0.7%
    2001-- $154,670 +151.8%
    2000-- $61,420

    Find assessor info on the county website

    Neighborhood: 21045

    Nearby schools

    GreatSchools rating
    Schools provided by the listing agent
    • Elementary: Talbott Springs
    • Middle: Lake Elkhorn
    • High: Atholton
    • District: Howard County Public School System

    Source: Bright MLS. This data may not be complete. We recommend contacting the local school district to confirm school assignments for this home.

    Get a cash offer in 3 minutes
    Find out how much your home could sell for in as little as 3 minutes with a no-obligation cash offer.
    Estimated market value
    $503,700
    Get a cash offer in 3 minutes
    Find out how much your home could sell for in as little as 3 minutes with a no-obligation cash offer.
    Estimated market value
    $503,700