Skip main navigation
Closed
  • $326,000

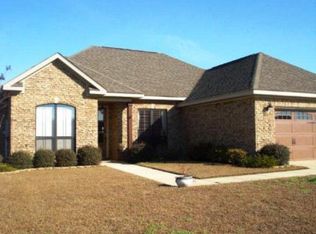
    9244 Coles Ct, Daphne, AL 36526

    3beds
    1,796sqft
    Residential
    Built in 2008
    0.27 Acres Lot
    $329,800 Zestimate®
    $182/sqft
    $2,087 Estimated rent

    Home value

    $329,800

    $307,000 - $353,000

    $2,087/mo

    Zestimate® history
    Loading
    Loading...

    Owner options

    List your home for rent

    $2,087/mo

    Rent Zestimate®

    Find your next renter with Zillow Rental Manager. Plus, with online applications, you can quickly screen prospective tenants – for free.

    Learn more

    $2,087/mo

    Rent Zestimate®

    Refinance and save

    $2,127/mo

    Est. payment

    Refinancing to a lower rate could help reduce your monthly payments and save thousands over the life of the loan.

    See today's rates

    $2,127/mo

    Est. payment

    Explore your selling options

    Work with a Zillow partner agent

    Leverage their expertise and Zillow's premium Showcase listings to get your home seen by more buyers.

    Get started

    List with your own agent

    Get your home in front of millions of buyers by listing it on Zillow.

    Learn how to do it

    Sell it yourself

    Take full control of how buyers see your home on Zillow by listing For Sale by Owner (FSBO).

    List your home

    What's special

    Beautiful Hons Custom Home on a Cul-de-Sac with Pool! Conveniently located on a quiet cul-de-sac, this custom-built home is loaded with upgrades and features a saltwater pool. The home welcomes you through a mahogany front door into a formal dining room with a coffered ceiling. The bright, open living room offers crown molding, recessed lighting, and a gas fireplace. The kitchen and breakfast/keeping room feature real wood cabinets, granite countertops, and stainless steel appliances. The spacious primary suite includes a sitting area, two walk-in closets, dual vanities, a jetted tub, and a separate shower. The split floor plan provides two additional bedrooms and a full bath on the opposite side of the home. Enjoy outdoor living on the covered back porch and large concrete patio surrounding the pool, which has a new liner, pump, and sand filter. A large storage shed offers extra space for lawn and pool equipment. Additional highlights include: HVAC replaced in 2022, Closed-circuit security system and Termite bond with Arrow Exterminators (valid through July 2026). Buyer to verify all information during due diligence.

    Zillow last checked:

    Listing updated:

    Listed by:

    Candi McKean 251-689-0246,

    Blue Heron Realty

    Bought with:

    Candi McKean

    Blue Heron Realty

    Source: Baldwin Realtors,MLS#: 386343MLS Logo

    Facts & features

    Interior

    Bedrooms & bathrooms
    • Bedrooms: 3
    • Bathrooms: 2
    • Full bathrooms: 2
    • Main level bedrooms: 3
    Primary bedroom
    • Features: Sitting Area, Multiple Walk in Closets, Walk-In Closet(s)
    • Level: Main
    • Area: 273
    • Dimensions: 13 x 21
    Bedroom 2
    • Level: Main
    • Area: 150
    • Dimensions: 10 x 15
    Bedroom 3
    • Level: Main
    • Area: 144
    • Dimensions: 12 x 12
    Primary bathroom
    • Features: Double Vanity, Jetted Tub, Separate Shower
    Dining room
    • Features: Breakfast Area-Kitchen, Separate Dining Room
    • Level: Main
    • Area: 121
    • Dimensions: 11 x 11
    Kitchen
    • Level: Main
    • Area: 140
    • Dimensions: 10 x 14
    Living room
    • Level: Main
    • Area: 255
    • Dimensions: 15 x 17
    Heating
    • Electric, Central
    Cooling
    • Ceiling Fan(s)
    Appliances
    • Included: Dishwasher, Disposal, Microwave, Electric Range, Gas Water Heater
    • Laundry: Main Level, Inside
    Features
    • Breakfast Bar, Ceiling Fan(s), En-Suite
    • Flooring: Carpet, Tile, Wood
    • Windows: Double Pane Windows
    • Has basement: No
    • Number of fireplaces: 1
    • Fireplace features: Gas Log, Living Room, Gas
    Interior area
    • Total structure area: 1,796
    • Total interior livable area: 1,796 sqft

    Property

    Parking
    • Total spaces: 2
    • Parking features: Attached, Garage, Garage Door Opener
    • Attached garage spaces: 2
    Features
    • Levels: One
    • Stories: 1
    • Patio & porch: Covered, Porch, Rear Porch, Front Porch
    • Exterior features: Termite Contract
    • Has private pool: Yes
    • Pool features: In Ground
    • Has spa: Yes
    • Fencing: Fenced,Fenced Storage
    • Has view: Yes
    • View description: None
    • Waterfront features: No Waterfront
    Lot
    • Size: 0.27 Acres
    • Dimensions: 42 x 163
    • Features: Less than 1 acre
    Details
    • Additional structures: Storage
    • Parcel number: 4305220000014.284
    • Zoning description: Single Family Residence

    Construction

    Type & style
    • Home type: SingleFamily
    • Architectural style: Craftsman
    • Property subtype: Residential
    Materials
    • Brick, Hardboard
    • Foundation: Slab
    • Roof: Composition
    Condition
    • Resale
    • New construction: No
    • Year built: 2008

    Utilities & green energy

    • Gas: Gas-Natural
    • Sewer: Public Sewer
    • Water: Public
    • Utilities for property: Natural Gas Connected, Daphne Utilities, Riviera Utilities

    Community & neighborhood

    Security
    • Security features: Smoke Detector(s), Security System
    Community
    • Community features: None
    Location
    • Region: Daphne
    • Subdivision: Chelcey Place II

    HOA & financial

    HOA
    • Has HOA: Yes
    • HOA fee: $300 annually
    • Services included: Association Management, Insurance, Maintenance Grounds

    Other

    Other facts
    • Price range: $326K - $326K
    • Ownership: Whole/Full

    Price history

    DateEventPrice
    12/16/2025Sold$326,000-6.9%$182/sqft
    Source: Baldwin Realtors #386343 Report a problem
    11/11/2025Pending sale$350,000$195/sqft
    Source: GCMLS #7663128 Report a problem
    10/9/2025Listed for sale$350,000+48.9%$195/sqft
    Source: GCMLS #7663128 Report a problem
    4/26/2019Listing removed$235,000$131/sqft
    Source: Better Homes and Land #281334 Report a problem
    3/20/2019Listed for sale$235,000+30.6%$131/sqft
    Source: Better Homes and Land #281334 Report a problem
    9/30/2011Sold$180,000$100/sqft
    Source: Agent Provided Report a problem

    Public tax history

    YearProperty taxesTax assessment
    2015-- $19,240 +2.9%
    2014-- $18,700 +6.3%
    2013-- $17,600

    Find assessor info on the county website

    Neighborhood: 36526

    Nearby schools

    GreatSchools rating
    Schools provided by the listing agent
    • Elementary: Daphne East Elementary
    • Middle: Daphne Middle
    • High: Daphne High

    Source: Baldwin Realtors. This data may not be complete. We recommend contacting the local school district to confirm school assignments for this home.

    Get a cash offer in 3 minutes
    Find out how much your home could sell for in as little as 3 minutes with a no-obligation cash offer.
    Estimated market value
    $329,800
    Get a cash offer in 3 minutes
    Find out how much your home could sell for in as little as 3 minutes with a no-obligation cash offer.
    Estimated market value
    $329,800