

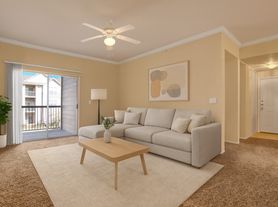
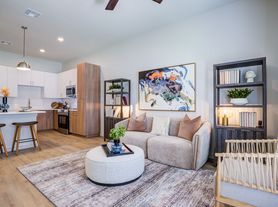
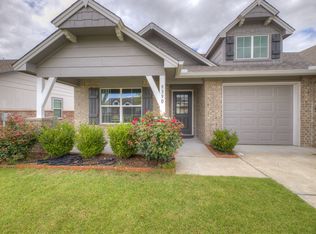
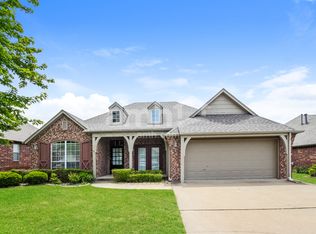
This spacious 3-bedroom, 2-bathroom home offers comfort, functionality, and modern finishes throughout. Features include central heat and air with two A/C units, granite countertops, a pantry, tile flooring with carpet in the bedrooms, ceiling fans, a dedicated office/flex space, and a private fenced backyard with a covered patio. The kitchen comes fully equipped with a stainless steel refrigerator, stove, and dishwasher, and a washer and dryer are also provided for your convenience.
Rental Requirements:A $90 non-refundable application fee is required for each adult (18+). No late payments, household income of at least three times the monthly rent, no prior evictions or recent criminal history, and be able to move in within 30 days of approval. A 12-month lease is required, and the security deposit is equal to one month's rent. Small dogs and cats are welcome with owner approval. A $300 non-refundable pet fee per pet with $35 pet fee per pet
House for rent
$2,200/moFees may apply
9244 E 133rd St S, Bixby, OK 74008
3beds
1,874sqft
Price may not include required fees and charges. Learn more|
Single family residence
Available now
Cats, dogs OK
Air conditioner
In unit laundry
Garage parking
Other
What's special
Private fenced backyardCeiling fansGranite countertopsCovered patio
- 20 days |
- -- |
- -- |
Zillow last checked:
Listing updated:
Travel times

Let’s turn your rent into credit progress
Build credit history with every on-time payment and get credit for the payment you’re already making.
Facts & features
Interior
Bedrooms & bathrooms
- Bedrooms: 3
- Bathrooms: 2
- Full bathrooms: 2
Heating
- Other
Cooling
- Air Conditioner
Appliances
- Included: Dishwasher, Dryer, Garbage Disposal, Microwave Oven, Range, Refrigerator, Washer, Washer/Dryer Hookups
- Laundry: In Unit, Other, Sink
Features
- Ceiling Fan(s), Other, Pantry
- Flooring: Carpet, Tile
- Windows: Window Coverings
Interior area
- Total interior livable area: 1,874 sqft
Property
Parking
- Parking features: Garage, Other
- Has garage: Yes
- Details: Contact manager
Features
- Patio & porch: Other
- Exterior features: Other
Lot
- Features: Other
Details
- Additional structures: Garage(s), Other
- Parcel number: 58273731262890
- Other equipment: Other
Construction
Type & style
- Home type: SingleFamily
- Property subtype: Single Family Residence
Utilities & green energy
- Utilities for property: Garbage
Community & HOA
Community
- Features: Other, Smoke Free
- Security: Other
HOA
- Amenities included: Other
Location
- Region: Bixby
Financial & listing details
- Lease term: 12-month
Price history
| Date | Event | Price |
|---|---|---|
| 7/2/2026 | Listed for rent | $2,200$1/sqft |
Source: Zillow Rentals Report a problem | ||
| 7/5/2025 | Listing removed | $2,200$1/sqft |
Source: Zillow Rentals Report a problem | ||
| 6/26/2025 | Listed for rent | $2,200$1/sqft |
Source: Zillow Rentals Report a problem | ||
| 9/13/2024 | Listing removed | $2,200$1/sqft |
Source: Zillow Rentals Report a problem | ||
| 8/10/2024 | Listed for rent | $2,200$1/sqft |
Source: Zillow Rentals Report a problem | ||
| 9/14/2018 | Sold | $249,900+455.3%$133/sqft |
Source:  MLS Technology, Inc. #1814676 Report a problem MLS Technology, Inc. #1814676 Report a problem | ||
| 5/21/2018 | Sold | $45,000-82.4%$24/sqft |
Source: Public Record Report a problem | ||
| 4/23/2018 | Listed for sale | $255,865$137/sqft |
Source: Keller Williams Premier #1814676 Report a problem | ||
Neighborhood: 74008
Nearby schools
GreatSchools rating
- 6/10East IntermediateGrades: 4-6Distance: 1.7 mi
- 7/10Bixby Middle SchoolGrades: 7-8Distance: 2.8 mi
- 9/10Bixby High SchoolGrades: 9-12Distance: 2.6 mi