Skip main navigation
Sold for $1,250,000
  • $1,250,000

    9244 E 37th Avenue, Denver, CO 80238

    3beds
    3,607sqft
    Single Family Residence
    Built in 2012
    7,963 Square Feet Lot
    $1,211,300 Zestimate®
    $347/sqft
    $4,507 Estimated rent

    Home value

    $1,211,300

    $1.14M - $1.30M

    $4,507/mo

    Zestimate® history
    Loading
    Loading...

    Owner options

    List your home for rent

    $4,507/mo

    Rent Zestimate®

    Find your next renter with Zillow Rental Manager. Plus, with online applications, you can quickly screen prospective tenants – for free.

    Learn more

    $4,507/mo

    Rent Zestimate®

    Refinance and save

    $5,851/mo

    Est. payment

    Refinancing to a lower rate could help reduce your monthly payments and save thousands over the life of the loan.

    See today's rates

    $5,851/mo

    Est. payment

    Explore your selling options

    Work with a Zillow partner agent

    Leverage their expertise and Zillow's premium Showcase listings to get your home seen by more buyers.

    Get started

    List with your own agent

    Get your home in front of millions of buyers by listing it on Zillow.

    Learn how to do it

    Sell it yourself

    Take full control of how buyers see your home on Zillow by listing For Sale by Owner (FSBO).

    List your home

    What's special

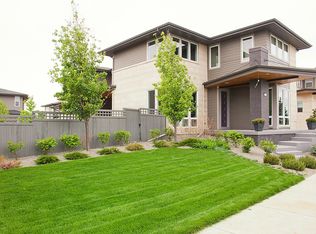
    Infinity Lime home is located in Central Park North neighborhood & sits on the Westerly Creek Open Space. Highly desirable corner lot offers privacy & a glimpse of nature. Open floor plan on 1st floor has vaulted ceilings, maple wood flooring & a multitude of windows. Gourmet kitchen features SubZero built-in refrigerator, Viking 6-burner gas cooktop, Viking double convection oven, Bosch dishwasher, wood & glass cabinetry, glass backsplash, quartz counters & large granite island that seats 4 stools. The living room features fireplace with floating metal mantle & custom shelving. Dining area is surrounded by windows & opens to back yard. Main floor office features custom-built burl maple desk & bookshelves. Retreat to family bedrooms & loft on 2nd floor. The light-filled loft could be a second office or another sitting area and has maple wood floors & lots of windows. Large master suite has carpet, ceiling fan, walk-in closet with Elfa closet system, four-piece bath with Italian tile & heated tile floors. Two other bedrooms have carpet & Elfa closet systems. Hall bath has linen closet, soaking tub & quartz vanity. Laundry room on 2nd floor features utility sink, LG washer & dryer. Diane Gordon Design basement has TV room, game area, bar area, super pantry & home gym area with large egress window which could be converted to a 4th bedroom. Basement guest bath has walk-in shower & quartz vanity. Elfa closet organizers throughout home & garage. Control4 Home system for lights, whole inside/outside audio+alarm system. Home theater system has Denon audio+Bowers & Wilkens ceiling speakers. Hunter Douglas plantation shutters throughout. Multi-level backyard has stone walls, stone planters & tinted concrete creating 3 entertaining areas; gas fire pit, large pergola & hot tub. Elevated front porch with cantilevered overhang, custom brick planters, xeriscaping, & grass at front of house. Convenient 3rd parking space next to garage. New impact-resistant class-4 shingle roof.

    Zillow last checked:

    Listing updated:

    Listed by:

    Noreen Doyle 303-525-4440 noreen5280@gmail.com,

    Dwell Denver Real Estate

    Bought with:

    Ryan Buckley, 100096125

    Thrive Real Estate Group

    Source: REcolorado as distributed by MLS GRID,MLS#: 8155184MLS Logo

    Facts & features

    Interior

    Bedrooms & bathrooms
    • Bedrooms: 3
    • Bathrooms: 4
    • Full bathrooms: 1
    • 3/4 bathrooms: 2
    • 1/2 bathrooms: 1
    • Main level bathrooms: 1
    Primary bedroom
    • Level: Upper
    • Area: 342 Square Feet
    • Dimensions: 18 x 19
    Bedroom
    • Level: Upper
    • Area: 100 Square Feet
    • Dimensions: 10 x 10
    Bedroom
    • Level: Upper
    • Area: 195 Square Feet
    • Dimensions: 15 x 13
    Primary bathroom
    • Level: Upper
    • Area: 120 Square Feet
    • Dimensions: 10 x 12
    Bathroom
    • Level: Upper
    • Area: 50 Square Feet
    • Dimensions: 5 x 10
    Bathroom
    • Level: Main
    • Area: 48 Square Feet
    • Dimensions: 6 x 8
    Bathroom
    • Level: Basement
    • Area: 42 Square Feet
    • Dimensions: 7 x 6
    Dining room
    • Level: Main
    • Area: 192 Square Feet
    • Dimensions: 16 x 12
    Family room
    • Level: Basement
    • Area: 529 Square Feet
    • Dimensions: 23 x 23
    Game room
    • Level: Basement
    • Area: 299 Square Feet
    • Dimensions: 13 x 23
    Kitchen
    • Level: Main
    • Area: 143 Square Feet
    • Dimensions: 11 x 13
    Laundry
    • Level: Upper
    • Area: 78 Square Feet
    • Dimensions: 6 x 13
    Living room
    • Level: Main
    • Area: 204 Square Feet
    • Dimensions: 12 x 17
    Loft
    • Level: Upper
    • Area: 280 Square Feet
    • Dimensions: 20 x 14
    Office
    • Level: Main
    • Area: 144 Square Feet
    • Dimensions: 12 x 12
    Heating
    • Forced Air, Natural Gas
    Cooling
    • Central Air
    Appliances
    • Included: Bar Fridge, Convection Oven, Cooktop, Dishwasher, Disposal, Double Oven, Dryer, Range Hood, Refrigerator, Tankless Water Heater, Washer
    • Laundry: In Unit
    Features
    • Built-in Features, Ceiling Fan(s), Entrance Foyer, Granite Counters, High Ceilings, High Speed Internet, Kitchen Island, Open Floorplan, Primary Suite, Quartz Counters, Radon Mitigation System, Smoke Free, Sound System, Vaulted Ceiling(s), Walk-In Closet(s)
    • Flooring: Carpet, Tile, Vinyl, Wood
    • Windows: Double Pane Windows, Window Coverings
    • Basement: Finished,Full
    • Number of fireplaces: 1
    • Fireplace features: Gas, Living Room
    Interior area
    • Total structure area: 3,607
    • Total interior livable area: 3,607 sqft
    • Finished area above ground: 2,536
    • Finished area below ground: 827

    Property

    Parking
    • Total spaces: 3
    • Parking features: Concrete
    • Attached garage spaces: 2
    • Details: Off Street Spaces: 1
    Features
    • Levels: Two
    • Stories: 2
    • Patio & porch: Covered, Front Porch, Patio
    • Exterior features: Fire Pit, Garden, Lighting, Private Yard
    • Has spa: Yes
    • Spa features: Spa/Hot Tub, Heated
    • Fencing: Full
    • Has view: Yes
    • View description: Meadow
    Lot
    • Size: 7,963 Square Feet
    • Features: Corner Lot, Landscaped, Level, Open Space, Sprinklers In Front, Sprinklers In Rear
    Details
    • Parcel number: 127202038
    • Zoning: R-MU-20
    • Special conditions: Standard

    Construction

    Type & style
    • Home type: SingleFamily
    • Architectural style: Contemporary
    • Property subtype: Single Family Residence
    Materials
    • Brick, Frame, Other, Stone
    • Roof: Composition
    Condition
    • Year built: 2012
    Details
    • Builder model: Lime
    • Builder name: Infinity Homes

    Utilities & green energy

    • Sewer: Public Sewer
    • Water: Public
    • Utilities for property: Electricity Connected, Internet Access (Wired), Natural Gas Connected

    Community & HOA

    Community
    • Security: Carbon Monoxide Detector(s), Smoke Detector(s), Video Doorbell
    • Subdivision: Central Park
    HOA
    • Has HOA: Yes
    • Amenities included: Park, Playground, Pool, Tennis Court(s), Trail(s)
    • Services included: Maintenance Grounds
    • HOA fee: $56 monthly
    • HOA name: MCA80238
    • HOA phone: 303-388-0724
    Location
    • Region: Denver

    Financial & listing details

    • Price per square foot: $347/sqft
    • Tax assessed value: $1,297,600
    • Annual tax amount: $12,180
    • Date on market: 6/13/2025
    • Listing terms: Cash,Jumbo
    • Exclusions: Personal Property, Zephyr Wine Refrigerator, Fitness Equipment, Bbq Grill, Patio Furniture, Ring Security Cameras, Audio Rack In Basement, Tv And Tv Bose Speaker In Living Room, Tv In Basement And Tv In Primary Bedroom.
    • Ownership: Individual
    • Electric utility on property: Yes
    • Road surface type: Paved

    Price history

    DateEventPrice
    9/3/2025Listing removed$4,200$1/sqft
    Source: Zillow Rentals Report a problem
    8/26/2025Price change$4,200-6.7%$1/sqft
    Source: Zillow Rentals Report a problem
    8/7/2025Listed for rent$4,500$1/sqft
    Source: Zillow Rentals Report a problem
    7/31/2025Sold$1,250,000-10.7%$347/sqft
    Source: REcolorado as distributed by MLS GRID #8155184 Report a problem
    7/18/2025Pending sale$1,399,994$388/sqft
    Source: REcolorado as distributed by MLS GRID #8155184 Report a problem
    6/13/2025Listed for sale$1,399,994+5.2%$388/sqft
    Source: REcolorado as distributed by MLS GRID #8155184 Report a problem
    9/2/2022Sold$1,331,000+77.5%$369/sqft
    Source: Public Record Report a problem
    9/23/2015Sold$750,000$208/sqft
    Source: Public Record Report a problem
    8/13/2015Pending sale$750,000$208/sqft
    Source: RE/MAX OF CHERRY CREEK INC #4246695 Report a problem
    8/7/2015Price change$750,000-11.8%$208/sqft
    Source: RE/MAX OF CHERRY CREEK INC #4246695 Report a problem
    8/1/2015Listed for sale$850,000+32.8%$236/sqft
    Source: RE/MAX OF CHERRY CREEK INC #4246695 Report a problem
    6/21/2012Sold$640,183$177/sqft
    Source: Public Record Report a problem

    Public tax history

    YearProperty taxesTax assessment
    2024$12,016 +31.9%$83,250 -4.1%
    2023$9,109 +1.4%$86,770 +34.6%
    2022$8,984 +3.5%$64,460 -2.8%
    2021$8,684 +6.9%$66,310 +2.3%
    2020$8,124 +5.8%$64,837 +4.6%
    2019$7,681 $62,013 +11.1%
    2018$7,681 +0.2%$55,840
    2017$7,670 +10.1%$55,840 +8%
    2016$6,966 +4.7%$51,700
    2015$6,652 +0.1%$51,700 +8.1%
    2014$6,643 +17%$47,840
    2013$5,680 $47,840
    Find assessor info on the county website

    Neighborhood: Central Park

    Nearby schools

    GreatSchools rating
    Schools provided by the listing agent
    • Elementary: Westerly Creek
    • Middle: Denver Discovery
    • High: Northfield
    • District: Denver 1

    Source: REcolorado as distributed by MLS GRID. This data may not be complete. We recommend contacting the local school district to confirm school assignments for this home.

    Get a cash offer in 3 minutes
    Find out how much your home could sell for in as little as 3 minutes with a no-obligation cash offer.
    Estimated market value
    $1,211,300
    Get a cash offer in 3 minutes
    Find out how much your home could sell for in as little as 3 minutes with a no-obligation cash offer.
    Estimated market value
    $1,211,300