You will love coming home to this charming single-story residence gently nestled within a wonderful and family friendly community, complete with pools, children's splash area, playground, and miles of scenic walking trails. The perfectly designed floor plan is opulently spacious and flows effortlessly boasting a welcoming family room upon entrance, followed by lovely kitchen and dining areas. The chef in your family will enjoy preparing meals in the well-appointed kitchen accentuated with beautiful white cabinetry, granite counters and huge center island with breakfast bar. Spacious Owner's Retreat has an inviting bath with soaking tub and offers the perfect escape to unwind at the end of the day. The private backyard is ready for your outdoor gatherings with a covered patio and plenty of space for kids and pets to play. Enjoy incredible savings on energy bills as the home comes with paid off solar panels! Serviced by highly sought-after Eagle Mountain-Saginaw ISD, with Elementary and Middle schools only minutes away, this home is perfectly positioned for educational success. Excellent location near I-35 and 820 offers an easy commute to countless shops, restaurants, recreation and entertainment nearby.
Sold
Price Unknown
9244 Leveret Ln, Fort Worth, TX 76131
4beds
1,776sqft
Single Family Residence
Built in 2020
5,749 Square Feet Lot
$298,200 Zestimate®
$--/sqft
$2,260 Estimated rent
Home value
$298,200
$274,000 - $322,000
$2,260/mo
Zestimate® history
Owner options
List your home for rent
$2,260/mo
Rent Zestimate®
Find your next renter with Zillow Rental Manager. Plus, with online applications, you can quickly screen prospective tenants – for free.
$2,260/mo
Rent Zestimate®
Refinance and save
$400/mo
Est. payment
Refinancing to a lower rate could help reduce your monthly payments and save thousands over the life of the loan.
$400/mo
Est. payment
Explore your selling options
Work with a Zillow partner agent
Leverage their expertise and Zillow's premium Showcase listings to get your home seen by more buyers.
Get startedList with your own agent
Get your home in front of millions of buyers by listing it on Zillow.
Learn how to do itSell it yourself
Take full control of how buyers see your home on Zillow by listing For Sale by Owner (FSBO).
List your homeWhat's special
Zillow last checked:
Listing updated:
Listed by:
Anastasia Riley 0611902 972-984-0511,
Coldwell Banker Realty Frisco 972-712-8500
Bought with:
Beatrice Williams
Keller Williams Realty
Source: NTREIS,MLS#: 20864326
Facts & features
Interior
Bedrooms & bathrooms
- Bedrooms: 4
- Bathrooms: 2
- Full bathrooms: 2
Primary bedroom
- Features: Dual Sinks, En Suite Bathroom, Garden Tub/Roman Tub
- Level: First
- Dimensions: 15 x 13
Bedroom
- Level: First
- Dimensions: 12 x 11
Bedroom
- Level: First
- Dimensions: 12 x 10
Bedroom
- Level: First
- Dimensions: 10 x 10
Dining room
- Level: First
- Dimensions: 12 x 10
Kitchen
- Features: Breakfast Bar, Built-in Features, Eat-in Kitchen, Kitchen Island, Pantry, Stone Counters
- Level: First
- Dimensions: 16 x 10
Living room
- Level: First
- Dimensions: 18 x 14
Heating
- Central, Electric
Cooling
- Central Air, Electric
Appliances
- Included: Dishwasher, Electric Range, Microwave
- Laundry: Laundry in Utility Room
Features
- Eat-in Kitchen, Granite Counters, High Speed Internet, Kitchen Island, Open Floorplan, Pantry, Cable TV
- Flooring: Carpet, Other
- Has basement: No
- Has fireplace: No
- Fireplace features: None
Interior area
- Total interior livable area: 1,776 sqft
Property
Parking
- Total spaces: 2
- Parking features: Door-Single, Driveway, Garage Faces Front, Garage
- Attached garage spaces: 2
- Has uncovered spaces: Yes
Features
- Levels: One
- Stories: 1
- Patio & porch: Patio, Covered
- Exterior features: Rain Gutters
- Pool features: None, Community
- Fencing: Wood
Lot
- Size: 5,749 Square Feet
- Features: Interior Lot, Landscaped, Subdivision
Details
- Parcel number: 42568046
Construction
Type & style
- Home type: SingleFamily
- Architectural style: Traditional,Detached
- Property subtype: Single Family Residence
Materials
- Brick
- Foundation: Slab
- Roof: Composition
Condition
- Year built: 2020
Utilities & green energy
- Sewer: Public Sewer
- Water: Public
- Utilities for property: Sewer Available, Water Available, Cable Available
Community & HOA
Community
- Features: Playground, Pool, Trails/Paths
- Security: Carbon Monoxide Detector(s), Smoke Detector(s)
- Subdivision: Watersbend
HOA
- Has HOA: Yes
- Services included: All Facilities, Association Management
- HOA fee: $400 annually
- HOA name: Insight Management
- HOA phone: 214-494-6002
Location
- Region: Fort Worth
Financial & listing details
- Tax assessed value: $319,989
- Annual tax amount: $7,767
- Date on market: 3/7/2025
- Cumulative days on market: 106 days
- Listing terms: Cash,Conventional,FHA,VA Loan
- Exclusions: security cameras
Price history
| Date | Event | Price |
|---|---|---|
| 12/2/2025 | Listing removed | $2,900$2/sqft |
Source: Zillow Rentals Report a problem | ||
| 11/20/2025 | Price change | $2,900-3.3%$2/sqft |
Source: Zillow Rentals Report a problem | ||
| 11/3/2025 | Listed for rent | $3,000-14.3%$2/sqft |
Source: Zillow Rentals Report a problem | ||
| 9/10/2025 | Listing removed | $3,500$2/sqft |
Source: Zillow Rentals Report a problem | ||
| 8/6/2025 | Listed for rent | $3,500$2/sqft |
Source: Zillow Rentals Report a problem | ||
| 7/16/2025 | Sold | -- |
Source: NTREIS #20864326 Report a problem | ||
| 6/30/2025 | Pending sale | $320,000$180/sqft |
Source: NTREIS #20864326 Report a problem | ||
| 6/23/2025 | Contingent | $320,000$180/sqft |
Source: NTREIS #20864326 Report a problem | ||
| 5/10/2025 | Price change | $320,000-3%$180/sqft |
Source: NTREIS #20864326 Report a problem | ||
| 4/3/2025 | Price change | $330,000-2.9%$186/sqft |
Source: NTREIS #20864326 Report a problem | ||
| 3/7/2025 | Listed for sale | $340,000$191/sqft |
Source: NTREIS #20864326 Report a problem | ||
Public tax history
| Year | Property taxes | Tax assessment |
|---|---|---|
| 2025 | $7,698 -0.9% | $319,989 |
| 2024 | $7,767 -15.6% | $319,989 -14.9% |
| 2023 | $9,202 +14.7% | $375,970 +29% |
| 2022 | $8,021 +20% | $291,401 +22.2% |
| 2021 | $6,683 +413.4% | $238,493 +424.2% |
| 2020 | $1,302 | $45,500 |
Find assessor info on the county website
Neighborhood: 76131
Nearby homes
- $--4 bd2 ba1.7k sqft9244 Leveret Ln #1, Fort Worth, TX 76131Off Market
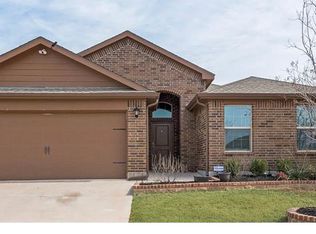
- $341,900-- bd-- ba2.1k sqft9240 Leveret Ln, Fort Worth, TX 76131Off Market
- $320,600-- bd-- ba1.8k sqft9248 Leveret Ln, Fort Worth, TX 76131Off Market
- $296,100-- bd-- ba1.5k sqft9236 Leveret Ln, Fort Worth, TX 76131Off Market
- $--5 bd2 ba2.1k sqft9245 Herringbone Dr, Fort Worth, TX 76131Sold
- $298,000-- bd-- ba1.5k sqft9241 Herringbone Dr, Fort Worth, TX 76131Off Market
- $323,900-- bd-- ba1.7k sqft9249 Herringbone Dr, Fort Worth, TX 76131Off Market
- $--4 bd2 ba1.8k sqft9232 Leveret Ln, Fort Worth, TX 76131Sold
Nearby schools
GreatSchools rating
- 4/10Comanche Springs Elementary SchoolGrades: PK-5Distance: 0.9 mi
- 4/10Prarie Vista Middle SchoolGrades: 6-8Distance: 1 mi
- 4/10Eagle Mountain High SchoolGrades: 9-12Distance: 3 mi
Schools provided by the listing agent
- Elementary: Comanche Springs
- Middle: Prairie Vista
- High: Eagle Mountain
- District: Eagle MT-Saginaw ISD
Source: NTREIS. This data may not be complete. We recommend contacting the local school district to confirm school assignments for this home.
Get a cash offer in 3 minutes
Find out how much your home could sell for in as little as 3 minutes with a no-obligation cash offer.
Estimated market value
$298,200
Get a cash offer in 3 minutes
Find out how much your home could sell for in as little as 3 minutes with a no-obligation cash offer.
Estimated market value
$298,200
- Texas
- Tarrant County
- Fort Worth
- 76131
- 9244 Leveret Ln
Nearby cities
Nearby neighborhoods
Nearby zip codes
Other Fort Worth Topics
