Treat Yourself to a New Home This Fall!
FIRST MONTH'S RENT ONLY $99!
Sign your lease by October 31st to take advantage of this limited-time special.
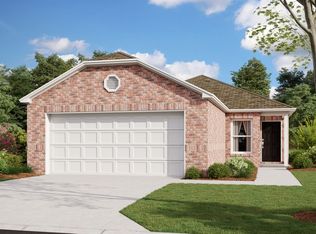
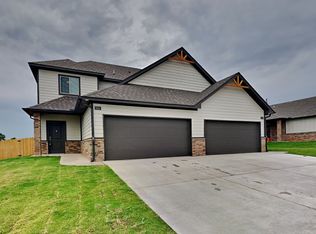

Be the FIRST to call this beautiful new home yours! Located in the desirable Tuscany Lakes community in Yukon, Oklahoma, this stunning 3-bedroom, 2-bathroom home is now move-in ready and waiting for its first resident.
Welcome Home to Tuscany Lakes
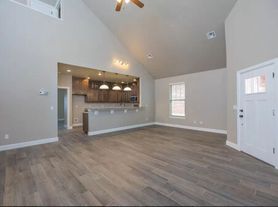
Step inside to a bright, open-concept floor plan designed for comfortable everyday living and entertaining. Natural light fills the spacious living areas, while stylish finishes throughout create a fresh, modern feel.
The private primary suite offers a peaceful retreat with a spacious walk-in closet.
The Modern Kitchen Features:
Stainless steel appliances
Large center island
Spacious pantry
Adjacent dining area
Open-concept living space
Features You'll Love
Luxury vinyl plank flooring throughout
Window coverings included
Covered back patio
Professionally landscaped yard
Dedicated laundry room with washer and dryer connections
Wooden privacy fence
Pet-Friendly Living
Your four-legged family members are welcome. Please visit our website for complete details regarding our pet policy and applicable fees.
MOVE-IN READY MAKE IT YOURS
No preleasing and no waiting for construction. This brand-new home is available now and ready for you to move in.
Take a virtual tour of this floor plan:
Schedule Your Self-Guided Tour Today
Security deposit payment plans are available to help make your move more affordable.
Important Notice
Beware of leasing fraud. If you believe someone is attempting to rent this home fraudulently, or if you have questions about the leasing process, please contact us directly:
Don't miss your chance to treat yourself this Halloween! Take advantage of the $99 first-month rent special and schedule your tour today.
House for rent
Single family residence
Available now
Cats, dogs OK
Shared laundry
Attached garage parking
What's special
Stylish finishes throughoutBright open-concept floor planProfessionally landscaped yardWooden privacy fenceOpen-concept living spacePrivate primary suiteStainless steel appliances
- 65 days |
- -- |
- -- |
Zillow last checked:
Listing updated:
Travel times

Let’s turn your rent into credit progress
Build credit history with every on-time payment and get credit for the payment you’re already making.
Facts & features
Interior
Bedrooms & bathrooms
- Bedrooms: 3
- Bathrooms: 2
- Full bathrooms: 2
Appliances
- Included: Dishwasher, Garbage Disposal, Microwave Oven, Range, Refrigerator
- Laundry: Shared
Features
- Kitchen Island, Walk In Closet
- Windows: Window Coverings
Interior area
- Total interior livable area: 1,402 sqft
Property
Parking
- Parking features: Attached, Garage
- Has attached garage: Yes
- Details: Contact manager
Features
- Patio & porch: Patio
- Exterior features: Luxury Vinyl Plank, One Story, Open Concept, Optional Dining Area, Primary Suite, Stainless Steel Appliances, Wooden Privacy Fence
Lot
- Features: Landscaped
Details
- Additional structures: Garage(s)
Construction
Type & style
- Home type: SingleFamily
- Property subtype: Single Family Residence
Community & HOA
Location
- Region: Yukon
Financial & listing details
- Lease term: Contact For Details
Price history
| Date | Event | Price |
|---|---|---|
| 9/23/2026 | Price change | $1,525-10%$1/sqft |
Source: Zillow Rentals Report a problem | ||
| 8/18/2026 | Listed for rent | $1,695$1/sqft |
Source: Zillow Rentals Report a problem | ||