Situated in the sought-after Ladue School District, this 4-bedroom, 3-bathroom home reflects true pride of ownership with thoughtful updates throughout. The entry opens to a spacious living room, where large new windows & French doors bathe the home with natural light. An open floor plan flows into a charming dining room overlooking the parklike backyard—ideal for both everyday living and entertaining. Step outside to a beautifully established yard featuring native perennial landscaping and a stunning custom-built/landscape architect designed gazebo, deck and patio create an idyllic setting for outdoor dining and relaxation. The updated kitchen connects seamlessly to a generous breakfast room, enhancing the home’s easy, functional layout. A main-level bedroom, currently used as a den, offers flexibility, while a full bathroom on the main floor adds convenience. Upstairs, the serene primary suite includes a private en-suite bathroom. Two additional bedrooms are comfortably sized, complemented by another full bathroom and ample closet and storage space on the landing. The lower level provides valuable additional space and includes a well-proportioned cedar closet. An attached two-car garage with direct access to the kitchen and breakfast room adds everyday ease. All of this is conveniently located just minutes from I-170 and I-64, with nearby shopping and dining along Olive Boulevard, and close to beautiful local parks.
Closed
Listed by: Gladys Manion, Inc. • Carol Butler • 314-630-3165
Bought with: Keller Williams Realty St. Louis
Price Unknown
9244 Old Bonhomme Rd, Saint Louis, MO 63132
4beds
2,085sqft
Single Family Residence
Built in 1951
0.41 Acres Lot
$706,300 Zestimate®
$--/sqft
$3,743 Estimated rent
Home value
$706,300
$664,000 - $756,000
$3,743/mo
Zestimate® history
Owner options
List your home for rent
$3,743/mo
Rent Zestimate®
Find your next renter with Zillow Rental Manager. Plus, with online applications, you can quickly screen prospective tenants – for free.
$3,743/mo
Rent Zestimate®
Refinance and save
$188/mo
Est. payment
Refinancing to a lower rate could help reduce your monthly payments and save thousands over the life of the loan.
$188/mo
Est. payment
Explore your selling options
Work with a Zillow partner agent
Leverage their expertise and Zillow's premium Showcase listings to get your home seen by more buyers.
Get startedList with your own agent
Get your home in front of millions of buyers by listing it on Zillow.
Learn how to do itSell it yourself
Take full control of how buyers see your home on Zillow by listing For Sale by Owner (FSBO).
List your homeWhat's special
Parklike backyardOpen floor planWell-proportioned cedar closetUpdated kitchenGenerous breakfast room
Zillow last checked:
Listing updated:
Listed by:
Carol Butler 314-630-3165,
Gladys Manion, Inc.,
Juli-Ann Felsher 314-303-3232,
Gladys Manion, Inc.
Bought with:
Miriam C Matlock, 2017037444
Keller Williams Realty St. Louis
Source: MARIS,MLS#: 26018763 Originating MLS: St. Louis Association of REALTORS
Originating MLS: St. Louis Association of REALTORSFacts & features
Interior
Bedrooms & bathrooms
- Bedrooms: 4
- Bathrooms: 3
- Full bathrooms: 3
- Main level bathrooms: 1
- Main level bedrooms: 1
Primary bedroom
- Features: Floor Covering: Carpeting
- Level: Second
- Area: 180
- Dimensions: 15x12
Bedroom 2
- Features: Floor Covering: Carpeting
- Level: Second
- Area: 130
- Dimensions: 13x10
Bedroom 3
- Features: Floor Covering: Carpeting
- Level: Second
- Area: 110
- Dimensions: 11x10
Bedroom 4
- Features: Floor Covering: Wood
- Level: Main
- Area: 143
- Dimensions: 13x11
Breakfast room
- Features: Floor Covering: Wood
- Level: Main
- Area: 180
- Dimensions: 15x12
Dining room
- Features: Floor Covering: Wood
- Level: Main
- Area: 144
- Dimensions: 12x12
Kitchen
- Features: Floor Covering: Wood
- Level: Main
- Area: 90
- Dimensions: 10x9
Living room
- Features: Floor Covering: Wood
- Level: Main
- Area: 286
- Dimensions: 22x13
Heating
- Baseboard, Forced Air, Zoned
Cooling
- Central Air, Zoned
Appliances
- Included: Stainless Steel Appliance(s), Dishwasher, Disposal, Built-In Electric Range, Refrigerator
Features
- Breakfast Room, Center Hall Floorplan, Granite Counters, Separate Dining
- Doors: French Doors
- Basement: Sump Pump,Walk-Out Access
- Number of fireplaces: 1
- Fireplace features: Gas, Living Room
Interior area
- Total structure area: 2,085
- Total interior livable area: 2,085 sqft
- Finished area above ground: 2,085
Property
Parking
- Total spaces: 2
- Parking features: Garage - Attached
- Attached garage spaces: 2
Features
- Levels: One and One Half
- Patio & porch: Patio
- Fencing: Back Yard
Lot
- Size: 0.41 Acres
- Dimensions: 120 x 150
- Features: Back Yard, Landscaped, Level
Details
- Parcel number: 17L330014
- Special conditions: Standard
Construction
Type & style
- Home type: SingleFamily
- Architectural style: Traditional
- Property subtype: Single Family Residence
Materials
- Brick, Other
Condition
- Year built: 1951
Utilities & green energy
- Electric: Ameren
- Sewer: Public Sewer
- Water: Public
- Utilities for property: Electricity Available, Natural Gas Available
Community & HOA
Community
- Subdivision: Chevy Chase
HOA
- Has HOA: Yes
- Amenities included: Common Ground
- Services included: Common Area Maintenance
- HOA fee: $188 annually
- HOA name: Chevy Chase
Location
- Region: Saint Louis
Financial & listing details
- Tax assessed value: $672,500
- Annual tax amount: $8,708
- Date on market: 4/8/2026
- Cumulative days on market: 58 days
- Listing terms: Cash,Conventional
- Electric utility on property: Yes
Price history
| Date | Event | Price |
|---|---|---|
| 6/5/2026 | Sold | -- |
Source:  MARIS #26018763 Report a problem MARIS #26018763 Report a problem | ||
| 4/22/2026 | Contingent | $719,900$345/sqft |
Source: MARIS #26018763 Report a problem | ||
| 4/16/2026 | Price change | $719,900-3.9%$345/sqft |
Source: MARIS #26018763 Report a problem | ||
| 4/8/2026 | Listed for sale | $749,500$359/sqft |
Source: MARIS #26018763 Report a problem | ||
Public tax history
| Year | Property taxes | Tax assessment |
|---|---|---|
| 2025 | $8,708 +15.6% | $127,780 +19.3% |
| 2024 | $7,530 -1.1% | $107,100 |
| 2023 | $7,617 +2.7% | $107,100 +6.4% |
| 2022 | $7,416 +0.6% | $100,660 |
| 2021 | $7,372 -1.1% | $100,660 +0% |
| 2020 | $7,451 +19.4% | $100,620 |
| 2019 | $6,241 | $100,620 +25.2% |
| 2018 | $6,241 | $80,360 |
| 2017 | $6,241 +0.4% | $80,360 +2.8% |
| 2016 | $6,219 -0.5% | $78,170 |
| 2015 | $6,252 | $78,170 +18% |
| 2014 | $6,252 +18.8% | $66,220 |
| 2013 | $5,261 | $66,220 -22.4% |
| 2012 | -- | $85,290 |
| 2011 | -- | $85,290 -0.2% |
| 2010 | $5,409 +6.8% | $85,420 |
| 2009 | $5,063 +0.3% | $85,420 +2.2% |
| 2008 | $5,046 +21.8% | $83,600 -18% |
| 2007 | $4,141 | $101,930 +52.4% |
| 2006 | $4,141 -0.3% | $66,880 |
| 2005 | $4,153 +27.2% | $66,880 +20.7% |
| 2003 | $3,264 +19.7% | $55,400 +8.3% |
| 2002 | $2,727 +22.3% | $51,150 |
| 2001 | $2,229 | $51,150 |
Find assessor info on the county website
Neighborhood: 63132
Nearby homes
- $--4 bd2 ba1.7k sqft9246 Old Bonhomme Rd, Saint Louis, MO 63132Sold
- $--3 bd2 ba1.9k sqft9240 Old Bonhomme Rd, Saint Louis, MO 63132Sold
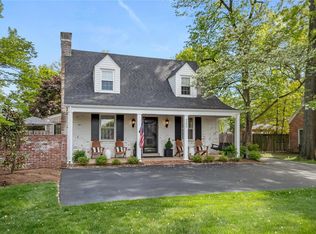
- $--4 bd3 ba2.6k sqft15 Aylesbury Dr, Saint Louis, MO 63132Sold
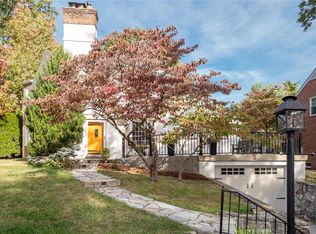
- $734,4004 bd4 ba2.3k sqft9238 Old Bonhomme Rd, Saint Louis, MO 63132Off Market
- $896,7004 bd4 ba2.4k sqft17 Aylesbury Dr, Saint Louis, MO 63132Off Market
- $770,5004 bd3 ba2.8k sqft9248 Old Bonhomme Rd, Saint Louis, MO 63132Off Market
- $591,3003 bd2 ba2.1k sqft13 Aylesbury Dr, Saint Louis, MO 63132Off Market
- $657,7003 bd2 ba2.6k sqft21 Aylesbury Dr, Saint Louis, MO 63132Off Market
Nearby schools
GreatSchools rating
- 8/10Old Bonhomme Elementary SchoolGrades: K-4Distance: 1.1 mi
- 8/10Ladue Middle SchoolGrades: 6-8Distance: 2 mi
- 9/10Ladue Horton Watkins High SchoolGrades: 9-12Distance: 2.4 mi
Schools provided by the listing agent
- Elementary: Old Bonhomme Elem.
- Middle: Ladue Middle
- High: Ladue Horton Watkins High
Source: MARIS. This data may not be complete. We recommend contacting the local school district to confirm school assignments for this home.
Get a cash offer in 3 minutes
Find out how much your home could sell for in as little as 3 minutes with a no-obligation cash offer.
Estimated market value
$706,300
Get a cash offer in 3 minutes
Find out how much your home could sell for in as little as 3 minutes with a no-obligation cash offer.
Estimated market value
$706,300
- Missouri
- Saint Louis County
- Olivette
- 63132
- 9244 Old Bonhomme Rd
