Skip main navigation
Sold for $578,000
  • $578,000

    9244 San Jose Blvd, Howey In The Hills, FL 34737

    3beds
    2,076sqft
    Single Family Residence
    Built in 2006
    10,533 Square Feet Lot
    $571,900 Zestimate®
    $278/sqft
    $2,723 Estimated rent

    Home value

    $571,900

    $543,000 - $600,000

    $2,723/mo

    Zestimate® history
    Loading
    Loading...

    Owner options

    List your home for rent

    $2,723/mo

    Rent Zestimate®

    Find your next renter with Zillow Rental Manager. Plus, with online applications, you can quickly screen prospective tenants – for free.

    Learn more

    $2,723/mo

    Rent Zestimate®

    Refinance and save

    $4,158/mo

    Est. payment

    Refinancing to a lower rate could help reduce your monthly payments and save thousands over the life of the loan.

    See today's rates

    $4,158/mo

    Est. payment

    Explore your selling options

    Work with a Zillow partner agent

    Leverage their expertise and Zillow's premium Showcase listings to get your home seen by more buyers.

    Get started

    List with your own agent

    Get your home in front of millions of buyers by listing it on Zillow.

    Learn how to do it

    Sell it yourself

    Take full control of how buyers see your home on Zillow by listing For Sale by Owner (FSBO).

    List your home

    What's special

    Enclosed poolCozy gas fireplaceBeautiful spanish colonial architectureDelightful poolMission innSpacious en suite bathroomSizable granite island
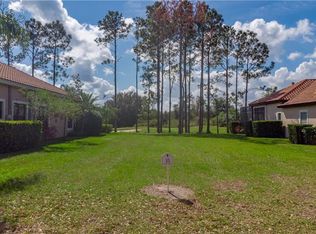
    One or more photo(s) has been virtually staged. Rare Gem with an Enclosed Pool on the Green! Experience the timeless charm and impeccable condition of this move-in-ready home, nestled in the serene hills of central Florida within the highly desirable Las Colinas subdivision, a gated community within the Mission Inn. Adorned with captivating Spanish Mediterranean architecture and crowned by a barrel tile roof, this home offers an ideal location overlooking the 11th hole of the Las Colinas golf course. Encompassing a spacious 2,076 square feet of living space, this residence boasts three bedrooms, two bathrooms, and a delightful pool and spa. This home is ready to introduce your family to the quintessential Florida lifestyle, nestled along the tree-lined San Jose Boulevard. The heart of this open-concept dwelling is the well-appointed chef's kitchen, seamlessly connected to a generous dinette area. It features a gas cooktop, granite countertops, a sizable granite island, solid maple cabinetry, a walk-in pantry, and high-end appliances. The open and airy split-bedroom floor plan boasts soaring ceilings, an abundance of natural light, and includes a formal dining room or versatile flex space, as well as a generous family room. Extend your entertaining possibilities outdoors to the expansive screened lanai, complete with a summer kitchen, ample space for gatherings, brick pavers underfoot, and breathtaking panoramic views of the golf course. The primary suite beckons with new laminate flooring, a cozy gas fireplace, a spacious en suite bathroom, two walk-in closets, and a delightful view to start or end your day. Noteworthy features that set this home apart include a Rainsoft whole-house reverse osmosis water conditioning and filtration system, central vacuum, solid core doors, marble window sills, tray ceilings, and pre-wiring for a whole-house generator. Recent updates include a Rheem 5-ton 13.8 SEER A/C unit, hot water heater, laminate flooring in the primary suite, and carpeting in the secondary bedrooms. Life at Mission Inn Resort and Club offers a continuous vacation-like experience, allowing you to balance work and play within our sprawling 1,100-acre resort or in the tranquil lakeside communities. As a member of the Mission Inn Resort and Club, a social or golf membership is required, granting you access to remarkable amenities and leisure activities to suit every mood. Your new lifestyle at Mission Inn will leave you feeling relaxed, rejuvenated, and entirely enchanted with life. Outside the resort, you'll discover beautiful Spanish Colonial architecture, exquisite dining options, spa facilities, and nearby shopping in charming Mount Dora. Conveniently situated within 20 minutes of various destinations, this gated community offers golf, tennis, spa amenities, and a marina. Lake County, known for its 1,400 lakes covering 202 square miles and hosting international and local Bass tournaments, is a boater's paradise. Furthermore, Gulf and Atlantic beaches are just a two-hour drive away, and Orlando's captivating attractions, including Disney, are a mere 35 miles from your doorstep. Don't let this exceptional opportunity slip away. We eagerly anticipate welcoming you to the "Crossroads of Florida."

    Zillow last checked:

    Listing updated:

    Listing Provided by:

    Barbara Zapotocky 321-960-6365,

    RE/MAX AEROSPACE REALTY 321-631-5511

    Bought with:

    Rine Moore-Tyrell, 3078189

    COTTAGE REALTY INC

    Source: Stellar MLS,MLS#: V4934251MLS LogoOriginating MLS: West Volusia

    Facts & features

    Interior

    Bedrooms & bathrooms
    • Bedrooms: 3
    • Bathrooms: 2
    • Full bathrooms: 2
    Primary bedroom
    • Features: Other, Walk-In Closet(s)
    • Level: First
    • Dimensions: 12x18
    Bedroom 2
    • Features: Built-in Closet
    • Level: First
    • Dimensions: 14x11
    Primary bathroom
    • Features: Dual Sinks, En Suite Bathroom, Exhaust Fan, Garden Bath, Tub with Separate Shower Stall, Water Closet/Priv Toilet
    • Level: First
    • Dimensions: 9x10
    Bathroom 3
    • Features: Other
    • Level: First
    • Dimensions: 12x9
    Dining room
    • Features: Ceiling Fan(s)
    • Level: First
    • Dimensions: 12x13
    Great room
    • Features: Ceiling Fan(s)
    • Level: First
    • Dimensions: 20x13
    Kitchen
    • Features: Breakfast Bar, Pantry, Kitchen Island, Granite Counters
    • Level: First
    • Dimensions: 14x12
    Heating
    • Central
    Cooling
    • Central Air
    Appliances
    • Included: Cooktop, Dishwasher, Disposal, Dryer, Gas Water Heater, Kitchen Reverse Osmosis System, Microwave, Refrigerator, Washer, Water Filtration System, Water Purifier, Water Softener
    • Laundry: Gas Dryer Hookup, Laundry Room, Washer Hookup
    Features
    • Ceiling Fan(s), Central Vacuum, Eating Space In Kitchen, High Ceilings, Primary Bedroom Main Floor, Solid Surface Counters, Split Bedroom, Thermostat, Tray Ceiling(s), Walk-In Closet(s)
    • Flooring: Carpet, Laminate, Tile
    • Doors: Outdoor Grill, Outdoor Kitchen, Outdoor Shower, Sliding Doors
    • Windows: Window Treatments
    • Has fireplace: Yes
    • Fireplace features: Gas, Master Bedroom
    Interior area
    • Total structure area: 3,230
    • Total interior livable area: 2,076 sqft

    Property

    Parking
    • Total spaces: 2
    • Parking features: Driveway, Garage Door Opener
    • Attached garage spaces: 2
    • Has uncovered spaces: Yes
    Features
    • Levels: One
    • Stories: 1
    • Patio & porch: Covered, Deck, Rear Porch, Screened
    • Exterior features: Irrigation System, Lighting, Outdoor Grill, Outdoor Kitchen, Outdoor Shower, Rain Gutters, Sidewalk
    • Has private pool: Yes
    • Pool features: Deck, In Ground, Salt Water, Screen Enclosure
    • Has spa: Yes
    • Spa features: In Ground
    • Has view: Yes
    • View description: Golf Course, Pool, Trees/Woods, Water
    • Water view: Water
    Lot
    • Size: 10,533 sqft
    • Features: Greenbelt, City Lot, Landscaped, Level, Near Marina, On Golf Course, Sidewalk
    • Residential vegetation: Trees/Landscaped
    Details
    • Parcel number: 222025120200701600
    • Zoning: PUD
    • Special conditions: None

    Construction

    Type & style
    • Home type: SingleFamily
    • Architectural style: Mediterranean
    • Property subtype: Single Family Residence
    • Attached to another structure: Yes
    Materials
    • Block
    • Foundation: Slab
    • Roof: Tile
    Condition
    • Completed
    • New construction: No
    • Year built: 2006

    Utilities & green energy

    • Sewer: Private Sewer
    • Water: Public
    • Utilities for property: BB/HS Internet Available, Cable Available, Cable Connected, Electricity Connected, Natural Gas Connected, Phone Available, Public, Sewer Connected, Street Lights, Underground Utilities, Water Connected

    Community & neighborhood

    Community
    • Community features: Clubhouse, Deed Restrictions, Fitness Center, Gated Community - No Guard, Golf Carts OK, Golf
    Location
    • Region: Howey In The Hills
    • Subdivision: LAS COLINAS PH II SUB

    HOA & financial

    HOA
    • Has HOA: Yes
    • HOA fee: $333 monthly
    • Services included: Maintenance Grounds, Private Road
    • Association name: Tammy Sharp
    • Association phone: 386-310-2813
    Other fees
    • Pet fee: $0 monthly
    Other financial information
    • Total actual rent: 0

    Other

    Other facts
    • Listing terms: Cash,Conventional,FHA,VA Loan
    • Ownership: Fee Simple
    • Road surface type: Paved, Asphalt

    Price history

    DateEventPrice
    3/29/2024Sold$578,000-1.9%$278/sqft
    Source: Stellar MLS #V4934251 Report a problem
    2/18/2024Pending sale$589,000$284/sqft
    Source: Stellar MLS #V4934251 Report a problem
    2/7/2024Listed for sale$589,000$284/sqft
    Source: Stellar MLS #V4934251 Report a problem
    1/15/2024Listing removed--
    Source: Stellar MLS #G5074677 Report a problem
    12/15/2023Pending sale$589,000$284/sqft
    Source: Stellar MLS #G5074677 Report a problem
    11/9/2023Price change$589,000-9.4%$284/sqft
    Source: Stellar MLS #G5074677 Report a problem
    10/27/2023Listed for sale$650,000+49.3%$313/sqft
    Source: Stellar MLS #G5074677 Report a problem
    8/2/2006Sold$435,500$210/sqft
    Source: Public Record Report a problem

    Public tax history

    YearProperty taxesTax assessment
    2025$6,951 +25%$458,678 +16.8%
    2024$5,562 +7.5%$392,540 +3%
    2023$5,172 +0.7%$381,111 +0.1%
    2022$5,135 +3.5%$380,826 +14.5%
    2021$4,963 +1.1%$332,602 +8.7%
    2020$4,907 -2.6%$305,852 -0.9%
    2019$5,036 +8.5%$308,609 +6.9%
    2018$4,643 $288,737 +9.3%
    2017$4,643 +9%$264,100 -4.5%
    2016$4,258 -4.2%$276,638 +14%
    2015$4,446 +7.2%$242,714 +0.9%
    2014$4,148 +17.8%$240,590 +1.7%
    2013$3,521 -1.3%$236,586 -0.2%
    2012$3,565 -16%$237,166 -16.1%
    2011$4,245 -4.5%$282,779 -3.1%
    2010$4,445 -12.7%$291,962 -12.8%
    2009$5,093 -5.3%$334,876 -5.3%
    2008$5,375 -2.1%$353,796 -1.8%
    2007$5,488 +590%$360,315 +644.7%
    2006$795 $48,384
    2005-- --

    Find assessor info on the county website

    Neighborhood: 34737

    Nearby schools

    GreatSchools rating
    Schools provided by the listing agent
    • Elementary: Astatula Elem
    • Middle: Tavares Middle
    • High: Tavares High

    Source: Stellar MLS. This data may not be complete. We recommend contacting the local school district to confirm school assignments for this home.

    Get a cash offer in 3 minutes
    Find out how much your home could sell for in as little as 3 minutes with a no-obligation cash offer.
    Estimated market value
    $571,900
    Get a cash offer in 3 minutes
    Find out how much your home could sell for in as little as 3 minutes with a no-obligation cash offer.
    Estimated market value
    $571,900