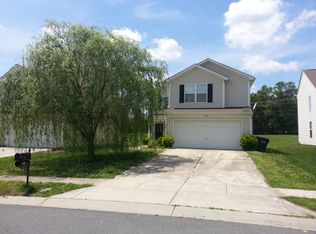
Active
$341,000
4beds
1,970sqft
9244 Simonton Dr, Charlotte, NC 28269
4beds
1,970sqft
Single family residence
Built in 2005
0.21 Acres
2 Attached garage spaces
$173 price/sqft
$32/mo HOA
What's special
- 16 days |
- 2,920 |
- 142 |
Source: Canopy MLS as distributed by MLS GRID,MLS#: 4416486
Travel times
Family Room
Kitchen
Dining Room
Zillow last checked:
Listing updated:
Listed by:
Lisa McGill lmcgill@opendoor.com,
Opendoor Brokerage LLC
Source: Canopy MLS as distributed by MLS GRID,MLS#: 4416486
Facts & features
Interior
Bedrooms & bathrooms
- Bedrooms: 4
- Bathrooms: 3
- Full bathrooms: 2
- 1/2 bathrooms: 1
- Main level bedrooms: 1
Primary bedroom
- Level: Upper
- Area: 162.95 Square Feet
- Dimensions: 13' 8" X 11' 11"
Bedroom s
- Level: Main
- Area: 254.41 Square Feet
- Dimensions: 12' 8" X 20' 1"
Bedroom s
- Level: Upper
- Area: 122.87 Square Feet
- Dimensions: 11' 0" X 11' 2"
Bedroom s
- Level: Upper
- Area: 105.97 Square Feet
- Dimensions: 10' 2" X 10' 5"
Bathroom full
- Level: Main
- Area: 47.43 Square Feet
- Dimensions: 5' 7" X 8' 6"
Bathroom full
- Level: Upper
Bathroom half
- Level: Main
- Area: 30.22 Square Feet
- Dimensions: 5' 8" X 5' 4"
Breakfast
- Level: Main
Dining area
- Level: Main
Kitchen
- Level: Main
- Area: 94.2 Square Feet
- Dimensions: 10' 0" X 9' 5"
Laundry
- Level: Main
Living room
- Level: Main
- Area: 233.17 Square Feet
- Dimensions: 14' 5" X 16' 2"
Heating
- Central
Cooling
- Central Air
Appliances
- Included: Dishwasher, Electric Range, Microwave
- Laundry: Main Level
Features
- Flooring: Carpet, Linoleum
- Has basement: No
- Fireplace features: Gas Log
Interior area
- Total structure area: 1,970
- Total interior livable area: 1,970 sqft
- Finished area above ground: 1,970
- Finished area below ground: 0
Property
Parking
- Total spaces: 6
- Parking features: Driveway, Attached Garage, Parking Space(s), Garage on Main Level
- Attached garage spaces: 2
- Uncovered spaces: 4
Features
- Levels: Two
- Stories: 2
Lot
- Size: 0.21 Acres
Details
- Parcel number: 02964115
- Zoning: N1-B
- Special conditions: Standard
Construction
Type & style
- Home type: SingleFamily
- Property subtype: Single Family Residence
Materials
- Vinyl
- Foundation: Slab
- Roof: Composition
Condition
- New construction: No
- Year built: 2005
Utilities & green energy
- Sewer: Public Sewer
- Water: Public
Community & HOA
Community
- Subdivision: Eastfield Meadows
HOA
- Has HOA: Yes
- HOA fee: $193 semi-annually
- HOA name: Eastfield Meadows Homeowners Association
- HOA phone: 888-352-7075
Location
- Region: Charlotte
Financial & listing details
- Price per square foot: $173/sqft
- Tax assessed value: $353,400
- Annual tax amount: $2,885
- Date on market: 8/19/2026
- Cumulative days on market: 16 days
- Listing terms: Cash,Conventional,VA Loan
- Road surface type: Concrete, Paved
Price history
| Date | Event | Price |
|---|---|---|
| 8/20/2026 | Listed for sale | $341,000+5.7%$173/sqft |
Source: | ||
| 7/29/2026 | Sold | $322,500-6.5%$164/sqft |
Source: Public Record Report a problem | ||
| 7/27/2024 | Listing removed | -- |
Source: | ||
| 7/21/2024 | Listed for sale | $345,000+130%$175/sqft |
Source: | ||
| 8/3/2022 | Listing removed | -- |
Source: Owner Report a problem | ||
| 8/2/2022 | Listed for sale | $150,000-5.4%$76/sqft |
Source: Owner Report a problem | ||
| 7/11/2005 | Sold | $158,500$80/sqft |
Source: Public Record Report a problem | ||
Public tax history
| Year | Property taxes | Tax assessment |
|---|---|---|
| 2025 | $2,885 +1.9% | $353,400 |
| 2024 | $2,830 +3.6% | $353,400 |
| 2023 | $2,731 +34% | $353,400 +78.3% |
| 2022 | $2,038 +0.5% | $198,200 |
| 2021 | $2,027 +0.4% | $198,200 |
| 2020 | $2,020 +0.8% | $198,200 |
| 2019 | $2,004 +8.3% | $198,200 +46.4% |
| 2018 | $1,850 +2.4% | $135,400 |
| 2017 | $1,806 | $135,400 |
| 2016 | $1,806 | $135,400 |
| 2015 | $1,806 +0.3% | $135,400 |
| 2014 | $1,801 | $135,400 |
| 2013 | -- | $135,400 |
| 2012 | -- | $135,400 |
| 2011 | -- | $135,400 -12.6% |
| 2010 | -- | $155,000 |
| 2009 | -- | $155,000 |
| 2008 | -- | $155,000 |
| 2007 | -- | $155,000 |
| 2006 | -- | $155,000 +355.9% |
| 2005 | -- | $34,000 |
| 2004 | -- | $34,000 |
Find assessor info on the county website
Monthly payment
Est. payment
$1,946/mo
Principal & interest
$1721
Property taxes
$193
HOA Fees
$32
Estimated market value
Not available
Estimated sales range
Not available
Not available
Climate risks
Explore flood, wildfire, and other predictive climate risk information for this property on First Street®️.
Neighborhood: 28269
Nearby schools
Highland Creek Elementary
Grades K-5 • 1.2 miles7/10
GreatSchools® Rating
Test Score Rating
8/10Student Progress Rating
5/10Ridge Road Middle School
Grades 6-8 • 1.3 miles2/10
GreatSchools® Rating
Test Score Rating
2/10Student Progress Rating
1/10Mallard Creek High
Grades 9-12 • 2 miles4/10
GreatSchools® Rating
Test Score Rating
4/10College Readiness Rating
3/10Student Progress Rating
5/10