Skip main navigation
Off market
  • $1,814,400

    9244 Vendome Dr, Bethesda, MD 20817

    6beds
    4,770sqft
    SingleFamily
    Built in 1984
    1.03 Acres Lot
    $1,814,400 Zestimate®
    $380/sqft
    $7,611 Estimated rent

    Home value

    $1,814,400

    $1.69M - $1.98M

    $7,611/mo

    Zestimate® history
    Loading
    Loading...

    Owner options

    List your home for rent

    $7,611/mo

    Rent Zestimate®

    Find your next renter with Zillow Rental Manager. Plus, with online applications, you can quickly screen prospective tenants – for free.

    Learn more

    $7,611/mo

    Rent Zestimate®

    Refinance and save

    $9,001/mo

    Est. payment

    Refinancing to a lower rate could help reduce your monthly payments and save thousands over the life of the loan.

    See today's rates

    $9,001/mo

    Est. payment

    Explore your selling options

    Work with a Zillow partner agent

    Leverage their expertise and Zillow's premium Showcase listings to get your home seen by more buyers.

    Get started

    List with your own agent

    Get your home in front of millions of buyers by listing it on Zillow.

    Learn how to do it

    Sell it yourself

    Take full control of how buyers see your home on Zillow by listing For Sale by Owner (FSBO).

    List your home

    What's special

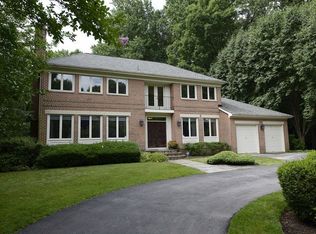
    *Please wear a mask when visiting this home and follow the COVID guidelines.* Stately Colonial home at the end of the street, backing to parkland. Situated on a large 1-acre wooded lot in a serene setting. This home offers all you want while working from home. Terrific location, close to shopping, D.C., VA, and downtown Bethesda. Welcome to 9244 Vendome Drive in the beautiful Palisades neighborhood of Bethesda on a quiet cul-de-sac. Conveniently located off MacArthur Boulevard, there is easy access to I-495, the Clara Barton Parkway, and the George Washington Parkway. Walking trails, the famous Old Anglers Inn, and the C&O Canal are minutes away. Nestled on a private 1-acre lot, overlooking acres of parkland, and offering a magnificent backyard with a wrap-around deck, this home is a dream! A circular driveway and flagstone patio leads to welcome you to this beautiful home. Exhibiting impressive features such as newly refinished hardwood flooring, refreshing new paint, crown molding, and recessed lighting, this lovely interior reveals sophisticated touches throughout. Three fully finished levels feature a spacious floorplan, 2 wood-burning fireplaces, and a fantastic outdoor space on the large wrap-around deck where you can enjoy soothing sounds of nature in an absolutely magical setting! Offering 6 Bedrooms, 5 Full and 1 Half Bath, this superb floorplan provides plenty of space for comfortable living! The distinguishing features of the Main Level include a Study with French doors to the deck, an updated Kitchen with a breakfast area, a large Formal Dining Room, a sun-drenched Family Room with a cathedral ceiling, and a formal Living Room! A Laundry Room leading to the 2-car Garage and a convenient Powder Room complete the Main Level. The Upper Level features a spacious Master Suite with vaulted ceilings and an adjacent Sitting Area. You will love the large renovated Master Bathroom covered in marble with Jacuzzi tub, his/hers sink, and a separate large frame-less glass shower. 3 additional Bedrooms and 2 full Baths finish the Upper Level. A fully finished and surprisingly large Lower Level offers two Bedrooms each with an En-Suite Bath. The expansive Recreation Room has a Bar, ample storage space, and walks out to the Patio. A roomy Game Area and additional large Storage Room finish the floorplan for this incredible home. Beyond the remarkable interior of this home, you will find the exterior has qualities to match. The outdoor spaces are fantastic for enjoying with company and taking in the beauty that envelops you! Don't miss this one! **VIRTUALLY STAGED

    This property is off market, which means it's not currently listed for sale or rent on Zillow. This may be different from what's available on other websites or public sources.
    Facts & features

    Interior

    Bedrooms & bathrooms
    • Bedrooms: 6
    • Bathrooms: 6
    • Full bathrooms: 5
    • 1/2 bathrooms: 1
    Heating
    • Forced air
    Cooling
    • Central
    Appliances
    • Included: Dishwasher, Dryer, Garbage disposal, Microwave, Refrigerator, Washer
    Features
    • Kitchen Island, Cedar Closet(s), Recessed Lighting, Walk-In Closet(s), Built-Ins, Crown Molding, Carpet, Wood Floors, Bar, Wet/Dry Bar, Formal/Separate Dining Room, Breakfast Area, Floor Plan - Traditional, Chair Railings
    • Flooring: Hardwood
    • Basement: Finished
    • Has fireplace: Yes
    Interior area
    • Total interior livable area: 4,770 sqft
    • Finished area below ground: 1500

    Property

    Parking
    • Total spaces: 4
    • Parking features: Garage - Attached
    Features
    • Exterior features: Brick
    Lot
    • Size: 1.03 Acres
    Details
    • Parcel number: 1002102133
    • Special conditions: Standard

    Construction

    Type & style
    • Home type: SingleFamily
    • Architectural style: Conventional
    Materials
    • brick
    • Roof: Shake / Shingle
    Condition
    • Year built: 1984

    Community & HOA

    Location
    • Region: Bethesda

    Financial & listing details

    • Price per square foot: $380/sqft
    • Tax assessed value: $1,292,500
    • Annual tax amount: $14,869

    Price history

    DateEventPrice
    10/20/2020Sold$1,340,000+7.6%$281/sqft
    Source: Public Record Report a problem
    9/29/2020Pending sale$1,245,000$261/sqft
    Source: Compass #MDMC724408 Report a problem
    9/10/2020Listed for sale$1,245,000$261/sqft
    Source: Compass #MDMC724408 Report a problem

    Public tax history

    YearProperty taxesTax assessment
    2025$14,869 +4%$1,292,500 +4.1%
    2024$14,291 +4.2%$1,241,367 +4.3%
    2023$13,714 +9.1%$1,190,233 +4.5%
    2022$12,570 +2.9%$1,139,100 +2.9%
    2021$12,211 +2.9%$1,107,533 +2.9%
    2020$11,870 +3.1%$1,075,967 +3%
    2019$11,517 -0.2%$1,044,400
    2018$11,537 -2.3%$1,044,400
    2017$11,808 +2.7%$1,044,400 -5.8%
    2016$11,498 $1,108,400
    2015$11,498 $1,108,400
    2014$11,498 $1,108,400 -0.3%
    2013-- $1,111,600
    2012-- $1,111,600
    2011-- $1,111,600 -2.9%
    2010-- $1,144,780 +0.4%
    2009-- $1,139,762 +0.4%
    2008-- $1,134,746 +0.4%
    2007-- $1,129,730 +12.4%
    2006-- $1,004,852 +14.2%
    2005-- $879,976 +16.5%
    2004-- $755,100
    2003-- $755,100 +13.8%
    2002-- $663,733 +7.4%
    2001-- $618,050
    Find assessor info on the county website

    Neighborhood: 20817

    Nearby schools

    GreatSchools rating
    Schools provided by the listing agent
    • Elementary: CARDEROCK SPRINGS
    • Middle: THOMAS W. PYLE
    • High: WALT WHITMAN
    • District: MONTGOMERY COUNTY PUBLIC SCHOOLS

    Source: The MLS. This data may not be complete. We recommend contacting the local school district to confirm school assignments for this home.

    Get a cash offer in 3 minutes
    Find out how much your home could sell for in as little as 3 minutes with a no-obligation cash offer.
    Estimated market value
    $1,814,400
    Get a cash offer in 3 minutes
    Find out how much your home could sell for in as little as 3 minutes with a no-obligation cash offer.
    Estimated market value
    $1,814,400