Skip main navigation
Sold for $635,000
  • $635,000

    9245 Cerulean Pl, Richmond, VA 23238

    3beds
    2,347sqft
    Townhouse, Single Family Residence
    Built in 2024
    4,312 Square Feet Lot
    $641,000 Zestimate®
    $271/sqft
    $2,995 Estimated rent

    Home value

    $641,000

    Estimated sales range

    Not available

    $2,995/mo

    Zestimate® history
    Loading
    Loading...

    Owner options

    List your home for rent

    $2,995/mo

    Rent Zestimate®

    Find your next renter with Zillow Rental Manager. Plus, with online applications, you can quickly screen prospective tenants – for free.

    Learn more

    $2,995/mo

    Rent Zestimate®

    Refinance and save

    $4,016/mo

    Est. payment

    Refinancing to a lower rate could help reduce your monthly payments and save thousands over the life of the loan.

    See today's rates

    $4,016/mo

    Est. payment

    Explore your selling options

    Work with a Zillow partner agent

    Leverage their expertise and Zillow's premium Showcase listings to get your home seen by more buyers.

    Get started

    List with your own agent

    Get your home in front of millions of buyers by listing it on Zillow.

    Learn how to do it

    Sell it yourself

    Take full control of how buyers see your home on Zillow by listing For Sale by Owner (FSBO).

    List your home

    What's special

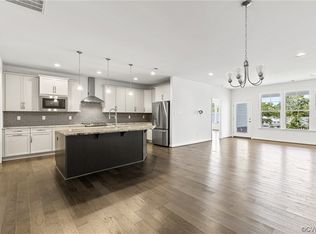
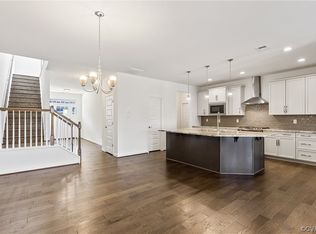
    Live your best life in this beautifully designed and decorated Elm floor plan, in Mosaic at West Creek! Luxury, convenience, and low maintenance are paramount in this active 55+ neighborhood. When you step inside, from the cozy covered entrance, you can’t help but notice the Craftsman style feature wall & custom lighting. A sassy half bath & coat closet, are conveniently located within the striking foyer. As you enter the open concept Chef’s Kitchen, you are immediately drawn to the personal details. A gorgeous, built-in entertainment Buffet wall, runs the full length of the kitchen. If that’s not enough, take in the abundance of gorgeous white cabinets, gold accents & granite counter tops throughout, an over-sized navy blue Island – w/SS sink that comfortably seats 4, gas cooking, pull-out shelves, SS appliances and a walk-in pantry, all make you feel like you’re on HGTV. Step into the spacious Dining & Family rooms, that showcase a tray ceiling, plenty of natural light and Plantation Shutters throughout the entire home. Sashay into the 1st floor Primary bedroom, with a lovely en-suite, that adorns an upscale walk-in tile shower, dual vanity, water closet and generous his/her walk-in closet. A private Flex space/office and Laundry room - with built-in cabinets, are strategically located off the kitchen & mudroom. Guest can slip away to the 2nd floor, with a comfy Loft, full size bath and 2 light-filled spacious bedrooms. The private, fenced backyard, with a cover patio, is perfect for fur babies, morning coffee or reading a book. The Elm is the largest 2-car garage townhome, in the neighborhood, at 2,347 sf, 2-stories, stone front, private driveway, a 2nd fl oversized walk-in storage area, 31’ x 12’, and it offers a lifestyle you don't want to miss. Schedule your showings today!

    Zillow last checked:

    Listing updated:

    Listed by:

    Sheri Collins info@srmfre.com,

    Shaheen Ruth Martin & Fonville

    Bought with:

    Kathy Melvin, 0225264896

    Hometown Realty

    Source: CVRMLS,MLS#: 2606263MLS LogoOriginating MLS: Central Virginia Regional MLS

    Facts & features

    Interior

    Bedrooms & bathrooms
    • Bedrooms: 3
    • Bathrooms: 3
    • Full bathrooms: 2
    • 1/2 bathrooms: 1
    Primary bedroom
    • Description: Plan Shutters, 1st fl, En-suite, LVP, Walk-in
    • Level: First
    • Dimensions: 15.0 x 13.10
    Bedroom 2
    • Description: Plantation Shutters, Carpet
    • Level: Second
    • Dimensions: 14.0 x 12.6
    Bedroom 3
    • Description: Plantation Shutters, Walk-in Closet, Carpet
    • Level: Second
    • Dimensions: 14.0 x 12.11
    Additional room
    • Description: LOFT, Carpet, Storage entry, 1/2 Bath
    • Level: Second
    • Dimensions: 23.6 x 14.11
    Dining room
    • Description: Open, Tray, Custom Light Fixture
    • Level: First
    • Dimensions: 17.0 x 11.2
    Family room
    • Description: Plantation Shutters, Fan, Tray ceiling, Crown,
    • Level: First
    • Dimensions: 17.0 x 14.0
    Foyer
    • Description: Custom Feature Wall, Coat Closet, Transom/Side lts
    • Level: First
    • Dimensions: 6.10 x 25.0
    Other
    • Description: Tub & Shower
    • Level: First
    Other
    • Description: Tub & Shower
    • Level: Second
    Half bath
    • Level: First
    Kitchen
    • Description: Island, granite, gas,cab & trash pullout
    • Level: First
    • Dimensions: 14.11 x 9.10
    Laundry
    • Description: Built-in Cabinets, LVP, Off Mud room, W/D hookups
    • Level: First
    • Dimensions: 7.0 x 5.0
    Office
    • Description: Flex space, LVP, off Mud room
    • Level: First
    • Dimensions: 10.2 x 8.0
    Heating
    • Forced Air, Natural Gas
    Cooling
    • Central Air
    Appliances
    • Included: Dishwasher, Gas Cooking, Disposal, Gas Water Heater, Microwave, Refrigerator, Range Hood, Tankless Water Heater
    • Laundry: Washer Hookup, Dryer Hookup
    Features
    • Tray Ceiling(s), Ceiling Fan(s), Dining Area, Double Vanity, Granite Counters, High Speed Internet, Kitchen Island, Bath in Primary Bedroom, Main Level Primary, Pantry, Recessed Lighting, Cable TV, Wired for Data, Walk-In Closet(s), Window Treatments
    • Flooring: Partially Carpeted, Vinyl
    • Doors: Insulated Doors
    • Windows: Thermal Windows, Window Treatments
    • Has basement: No
    • Attic: Floored,Walk-In
    • Has fireplace: No
    Interior area
    • Total interior livable area: 2,347 sqft
    • Finished area above ground: 2,347
    • Finished area below ground: 0

    Property

    Parking
    • Total spaces: 2
    • Parking features: Attached, Direct Access, Driveway, Garage, Garage Door Opener, Paved
    • Attached garage spaces: 2
    • Has uncovered spaces: Yes
    Features
    • Levels: Two
    • Stories: 2
    • Patio & porch: Rear Porch, Patio
    • Exterior features: Sprinkler/Irrigation, Paved Driveway
    • Pool features: Fenced, In Ground, Outdoor Pool, Pool, Community
    • Has spa: Yes
    • Spa features: Community, Hot Tub
    • Fencing: Back Yard,Vinyl,Fenced
    Lot
    • Size: 4,312 Square Feet
    • Features: Landscaped
    Details
    • Parcel number: 58543490
    • Zoning description: RPUD

    Construction

    Type & style
    • Home type: Townhouse
    • Architectural style: Row House,Two Story
    • Property subtype: Townhouse, Single Family Residence
    • Attached to another structure: Yes
    Materials
    • Drywall, Frame, HardiPlank Type, Stone
    • Foundation: Slab
    • Roof: Asphalt,Shingle
    Condition
    • Resale
    • New construction: No
    • Year built: 2024

    Utilities & green energy

    • Sewer: Other
    • Water: Public

    Community & HOA

    Community
    • Features: Common Grounds/Area, Clubhouse, Elevator, Fitness, Home Owners Association, Pool, Street Lights, Trails/Paths, Curbs, Gutter(s), Sidewalks
    • Senior community: Yes
    • Subdivision: Mosaic at West Creek
    HOA
    • Has HOA: Yes
    • Amenities included: Management
    • HOA fee: $320 monthly
    Location
    • Region: Richmond

    Financial & listing details

    • Price per square foot: $271/sqft
    • Tax assessed value: $550,900
    • Annual tax amount: $2,919
    • Date on market: 4/21/2026
    • Exclusions: Washer/Dryer, Curtains in bedrm 2 & 3
    • Ownership: Individuals
    • Ownership type: Sole Proprietor

    Price history

    DateEventPrice
    4/22/2026Sold$635,000$271/sqft
    Source: CVRMLS #2606263 Report a problem
    3/20/2026Pending sale$635,000$271/sqft
    Source: CVRMLS #2606263 Report a problem
    3/19/2026Listed for sale$635,000+14.1%$271/sqft
    Source: CVRMLS #2606263 Report a problem
    2/2/2024Sold$556,445$237/sqft
    Source: CVRMLS #2319196 Report a problem
    11/10/2023Pending sale$556,445-1.2%$237/sqft
    Source: CVRMLS #2319196 Report a problem
    10/23/2023Price change$562,945-0.9%$240/sqft
    Source: CVRMLS #2319196 Report a problem
    9/25/2023Price change$568,230+5.8%$242/sqft
    Source: CVRMLS #2319196 Report a problem
    8/8/2023Listed for sale$537,300$229/sqft
    Source: CVRMLS #2319196 Report a problem

    Public tax history

    Tax history is unavailable.

    Neighborhood: 23238

    Nearby schools

    GreatSchools rating
    Schools provided by the listing agent
    • Elementary: Randolph
    • Middle: Goochland
    • High: Goochland

    Source: CVRMLS. This data may not be complete. We recommend contacting the local school district to confirm school assignments for this home.

    Get a cash offer in 3 minutes
    Find out how much your home could sell for in as little as 3 minutes with a no-obligation cash offer.
    Estimated market value
    $641,000
    Get a cash offer in 3 minutes
    Find out how much your home could sell for in as little as 3 minutes with a no-obligation cash offer.
    Estimated market value
    $641,000