This charming home is completely move-in ready with low-maintenance ceramic tile throughout, and natural light in every room. The kitchen offers fantastic counter space, black appliances, and a pantry. Relax or entertain outdoors on the covered patio and deck overlooking a spacious, fenced backyard. Conveniently located near local schools and shopping—schedule your tour today!
Pending
$155,000
9245 Dabney Dr, Denham Springs, LA 70726
3beds
947sqft
:
Get pre-qualified$1,028/mo
Single Family Residence, Residential
Built in 2004
6,534 Square Feet Lot
$-- Zestimate®
$164/sqft
$-- HOA
What's special
Covered patio and deckLow-maintenance ceramic tile throughoutSpacious fenced backyardFantastic counter spaceBlack appliances
- 17 days |
- 442 |
- 17 |
Likely to sell faster than
Zillow last checked:
Listing updated:
Listed by:
Melissa Keown,
United Properties of Louisiana 225-615-8055
Source: ROAM MLS,MLS#: 2026012378
Facts & features
Interior
Bedrooms & bathrooms
- Bedrooms: 3
- Bathrooms: 1
- Full bathrooms: 1
Rooms
- Room types: Bedroom, Kitchen, Living Room
Bedroom 1
- Level: First
- Area: 140
- Dimensions: 14 x 10
Bedroom 2
- Level: First
- Area: 107
- Width: 10
Bedroom 3
- Level: First
- Area: 94.5
- Width: 9
Kitchen
- Features: Pantry
- Level: First
- Area: 182.52
Living room
- Level: First
- Area: 147.5
Heating
- Central
Cooling
- Central Air, Ceiling Fan(s)
Appliances
- Included: Gas Cooktop, Dishwasher, Disposal, Range/Oven, Gas Water Heater
- Laundry: Washer/Dryer Hookups
Features
- Flooring: Ceramic Tile
Interior area
- Total structure area: 1,215
- Total interior livable area: 947 sqft
Property
Parking
- Parking features: Carport
- Has carport: Yes
Features
- Stories: 1
- Patio & porch: Deck, Covered, Patio
- Fencing: Full,Wood
Lot
- Size: 6,534 Square Feet
- Dimensions: 55 x 121
Details
- Parcel number: 0103762
- Special conditions: Standard
Construction
Type & style
- Home type: SingleFamily
- Architectural style: Traditional
- Property subtype: Single Family Residence, Residential
Materials
- Brick Siding, Brick
- Foundation: Slab
Condition
- New construction: No
- Year built: 2004
Utilities & green energy
- Gas: Denham Springs Gas
- Sewer: Public Sewer
- Water: Public
Community & HOA
Community
- Subdivision: Merryland
Location
- Region: Denham Springs
Financial & listing details
- Price per square foot: $164/sqft
- Tax assessed value: $91,500
- Annual tax amount: $202
- Price range: $155K - $155K
- Date on market: 7/7/2026
- Listing terms: Cash,Conventional,FHA,FMHA/Rural Dev,VA Loan
Estimated market value
Not available
Estimated sales range
Not available
Not available
Price history
| Date | Event | Price |
|---|---|---|
| 7/10/2026 | Pending sale | $155,000$164/sqft |
Source:  ROAM MLS #2026012378 Report a problem ROAM MLS #2026012378 Report a problem | ||
| 7/7/2026 | Listed for sale | $155,000+14.9%$164/sqft |
Source: ROAM MLS #2026012378 Report a problem | ||
| 10/14/2022 | Sold | -- |
Source: ROAM MLS #2022014469 Report a problem | ||
| 9/16/2022 | Pending sale | $134,900$142/sqft |
Source: ROAM MLS #2022014469 Report a problem | ||
| 9/15/2022 | Listed for sale | $134,900$142/sqft |
Source: ROAM MLS #2022014469 Report a problem | ||
Public tax history
| Year | Property taxes | Tax assessment |
|---|---|---|
| 2025 | $202 -0.9% | $9,150 |
| 2024 | $203 +535.8% | $9,150 +45% |
| 2023 | $32 -95.8% | $6,310 |
| 2022 | $764 -0.3% | $6,310 |
| 2021 | $766 +1.2% | $6,310 |
| 2020 | $757 +22% | $6,310 +20.4% |
| 2019 | $621 -0.9% | $5,240 |
| 2017 | $626 -31.6% | $5,240 -31.5% |
| 2015 | $916 | $7,650 |
| 2014 | $916 -2.4% | $7,650 |
| 2013 | $938 | $7,650 +19.9% |
| 2012 | -- | $6,380 -3.3% |
| 2011 | -- | $6,600 |
| 2010 | -- | $6,600 -90% |
| 2009 | -- | $66,000 |
| 2008 | -- | $66,000 |
| 2007 | -- | $66,000 |
| 2006 | -- | $66,000 +900% |
| 2005 | -- | $6,600 +24.1% |
| 2004 | $698 -3.3% | $5,320 |
| 2003 | $722 | $5,320 +9% |
| 2002 | -- | $4,880 |
| 2001 | -- | $4,880 |
Find assessor info on the county website
Monthly payment
Est. payment
Payment breakdown
Explore the cost of this home by adjusting the details. Changes won't be saved.Climate risks
Neighborhood: 70726
Nearby schools
GreatSchools rating
- 7/10Freshwater Elementary SchoolGrades: PK-5Distance: 0.4 mi
- 7/10Denham Springs Junior High SchoolGrades: 6-8Distance: 1.3 mi
- 7/10Denham Springs High SchoolGrades: 9-12Distance: 1.2 mi
Schools provided by the listing agent
- District: Livingston Parish
Source: ROAM MLS. This data may not be complete. We recommend contacting the local school district to confirm school assignments for this home.
- $141,600-- bd-- ba1k sqft9241 Dabney Dr, Denham Springs, LA 70726Off Market
- $136,4003 bd1 ba1.1k sqft9255 Dabney Dr, Denham Springs, LA 70726Off Market
- $146,4003 bd1 ba1k sqft9229 Dabney Dr, Denham Springs, LA 70726Off Market

- $123,300-- bd-- ba936 sqft9256 Randall Ave, Denham Springs, LA 70726Off Market
- $162,100-- bd-- ba1.2k sqft9240 Randall Ave, Denham Springs, LA 70726Off Market
- $208,200-- bd-- ba1.8k sqft9240 Dabney Dr, Denham Springs, LA 70726Off Market
- $145,800-- bd-- ba1k sqft9229 Randall Ave, Denham Springs, LA 70726Off Market
- $161,2003 bd2 ba1.2k sqft9278 Randall Dr, Denham Springs, LA 70726Off Market
A local agent can set up tours, give advice and negotiate with sellers.
A local lender can help you make sure your offer is ready when you are.
Similar homes
- $165,0002 bd1 ba1.2k sqft30050 Springdale Dr, Denham Springs, LA 70726For Sale

 MLS ID #2026010826, Trey Willard, The W Group Real Estate LLC. ROAM MLS
 - $190,0003 bd1 ba1.1k sqft671 Jean St, Denham Springs, LA 70726For Sale
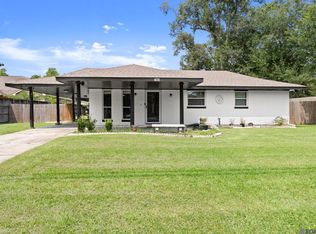 MLS ID #2026012080, Javonte Barnes, Keller Williams Realty Premier Partners. ROAM MLS
 - $189,9003 bd2 ba1.1k sqft312 Pinoak St, Denham Springs, LA 70726For Sale
 MLS ID #2026010959, Amanda Rosenthal, Black Label Holdings Real Estate. ROAM MLS
 - $222,9993 bd2 ba1.3k sqft24610 Rolling Meadow Dr, Denham Springs, LA 70726For Sale
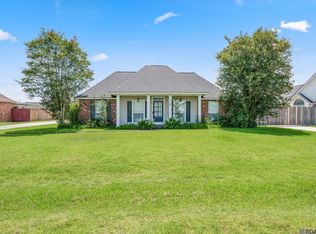 MLS ID #2026012040, Alvin Cain, ACG Realty. ROAM MLS
 - $168,0003 bd2 ba1k sqft36128 Caraway Rd, Denham Springs, LA 70706For SaleMLS ID #2026004832, Charlotte Lockhart, Lockhart Real Estate Collective. ROAM MLS
- $210,0003 bd2 ba1.1k sqft10036 Chapel Hill Dr, Denham Springs, LA 70706For SaleMLS ID #2026013148, Dillon Thompson, Exit Realty Group. ROAM MLS
- $154,9003 bd2 ba1.1k sqft6346 Nellie Ave, Baton Rouge, LA 70805For SaleMLS ID #2026011422, Marcia Plummer, Keller Williams Realty-First Choice. ROAM MLS
- $220,0003 bd2 ba1.1k sqft13668 S Trace Dr, Walker, LA 70785For SaleMLS ID #2026012599, Mallory McMorris Saucier, Clients First Realty, LLC. ROAM MLS
- $169,0002 bd2 ba1k sqft15524 Riverdale Ave E, Baton Rouge, LA 70816For SaleMLS ID #2026010515, Courtney Smith Wambsgans, PINO & Associates. ROAM MLS
- $170,0003 bd2 ba1.2k sqft7944 Santa Barbara Dr, Baton Rouge, LA 70811For SaleMLS ID #2026006620, Blanca Ruiz, Goodwood Realty. ROAM MLS
- $150,0003 bd2 ba1k sqft4338 Monroe Ave, Baton Rouge, LA 70802For SaleMLS ID #2026011807, Ashley Bennett, CEO Realty & Investment Group. ROAM MLS
- $220,0003 bd2 ba1.2k sqft36059 Cheray Dr, Denham Springs, LA 70706For SaleMLS ID #2026010683, Ryan Smith, 1 Percent Lists Premier. ROAM MLS
- $149,9003 bd1 ba1.2k sqft4925 Jefferson Ave, Baton Rouge, LA 70802For SaleMLS ID #2026009699, Darren James, LPT Realty, LLC. ROAM MLS
- $189,9003 bd2 ba1.4k sqft4141 Country Hill Dr, Baton Rouge, LA 70816For Sale
 MLS ID #2562640, Anthony Giglio, Top Brokerage LLC. GSREIN
 - $210,0003 bd2 ba1.4k sqft33755 Perkins Crossing Rd, Walker, LA 70785For SaleMLS ID #2026010139, Tiffany Mabry, Smart Move Real Estate. ROAM MLS
- $205,0003 bd2 ba1.2k sqft16606 London Ave, Baton Rouge, LA 70819For SaleMLS ID #2026012220, Trey Willard, The W Group Real Estate LLC. ROAM MLS
- $164,8882 bd2 ba1.2k sqft15376 Tiger Bend Rd, Baton Rouge, LA 70817For SaleMLS ID #2026008773, Varun Kalra, RE/MAX Properties. ROAM MLS
- $142,5003 bd2 ba1k sqft4025 Lorraine St, Baton Rouge, LA 70805For SaleMLS ID #2026004207, Diane Moran, Coldwell Banker ONE. ROAM MLS
- $167,5003 bd2 ba1k sqft1632 Mary Lou Dr, Baton Rouge, LA 70810For SaleMLS ID #2026010310, Scott Gaspard, Gaspard & Co Real Estate LLC. ROAM MLS
- $160,0003 bd2 ba1.2k sqft358 Kentucky Ave, Port Allen, LA 70767For SaleMLS ID #2026011630, LaRhonda Thomas, Keller Williams Realty-First Choice. ROAM MLS
