Skip main navigation
Closed
  • Listing Provided by: Thoroughbred Realty Group LLC
    Bought with: Intersection Real Estate
    Price Unknown

    9245 Edna St, Saint Louis, MO 63137

    2beds
    986sqft
    Single Family Residence
    Built in 1950
    6,050.48 Square Feet Lot
    $125,200 Zestimate®
    $--/sqft
    $1,217 Estimated rent

    Home value

    $125,200

    $106,000 - $143,000

    $1,217/mo

    Zestimate® history
    Loading
    Loading...

    Owner options

    List your home for rent

    $1,217/mo

    Rent Zestimate®

    Find your next renter with Zillow Rental Manager. Plus, with online applications, you can quickly screen prospective tenants – for free.

    Learn more

    $1,217/mo

    Rent Zestimate®

    Refinance and save

    Refinancing to a lower rate could help reduce your monthly payments and save thousands over the life of the loan.

    See today's rates

    Explore your selling options

    Work with a Zillow partner agent

    Leverage their expertise and Zillow's premium Showcase listings to get your home seen by more buyers.

    Get started

    List with your own agent

    Get your home in front of millions of buyers by listing it on Zillow.

    Learn how to do it

    Sell it yourself

    Take full control of how buyers see your home on Zillow by listing For Sale by Owner (FSBO).

    List your home

    What's special

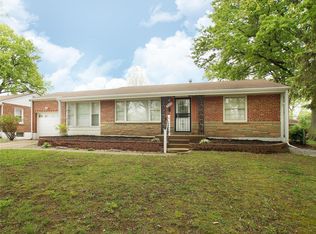
    WELCOME HOME to this charming and spacious MOVE-IN READY bungalow AS-IS! The entry of the home boast beautiful hardwood floors from the living/ dining room combo through to the primary bedroom. All of your essential living is right at your finger tips on the main level. This home is equipped with a cedar closet, bonus heated four seasons room, and a partially finished basement just awaiting your creativity. The screened porch leads to the level spacious fenced back yard which is just waiting for the family gatherings! The community offers many beautiful parks in walking distance. The City of Bellefontaine Neighbors has an aquatic pool and a wonderful community center for residents to utilize. Schedule your showing today!

    Zillow last checked:

    Listing updated:

    Listing Provided by:

    Misty M Reed 314-591-9800,

    Thoroughbred Realty Group LLC

    Bought with:

    Alex A Adank, 2017007680

    Intersection Real Estate

    Source: MARIS,MLS#: 25006738MLS LogoOriginating MLS: St. Charles County Association of REALTORS

    Facts & features

    Interior

    Bedrooms & bathrooms
    • Bedrooms: 2
    • Bathrooms: 1
    • Full bathrooms: 1
    • Main level bathrooms: 1
    • Main level bedrooms: 2
    Primary bedroom
    • Level: Main
    • Area: 130
    • Dimensions: 13x10
    Bedroom
    • Level: Main
    • Area: 100
    • Dimensions: 10x10
    Dining room
    • Level: Main
    • Area: 100
    • Dimensions: 10x10
    Kitchen
    • Level: Main
    • Area: 99
    • Dimensions: 11x9
    Living room
    • Level: Main
    • Area: 204
    • Dimensions: 17x12
    Heating
    • Forced Air, Natural Gas
    Cooling
    • Central Air, Electric
    Appliances
    • Included: Gas Water Heater
    Features
    • Dining/Living Room Combo, Tub
    • Basement: Partially Finished
    • Has fireplace: No
    Interior area
    • Total structure area: 986
    • Total interior livable area: 986 sqft
    • Finished area above ground: 986

    Property

    Parking
    • Total spaces: 1
    • Parking features: Attached, Garage, Garage Door Opener, Off Street
    • Attached garage spaces: 1
    Features
    • Levels: One
    • Patio & porch: Patio, Screened
    Lot
    • Size: 6,050 sqft
    • Dimensions: 6055
    Details
    • Parcel number: 13F610926
    • Special conditions: Standard

    Construction

    Type & style
    • Home type: SingleFamily
    • Architectural style: Bungalow
    • Property subtype: Single Family Residence
    Condition
    • Year built: 1950

    Utilities & green energy

    • Sewer: Public Sewer
    • Water: Public

    Community & neighborhood

    Location
    • Region: Saint Louis
    • Subdivision: Riverview Terrace Second Add

    Other

    Other facts
    • Listing terms: Cash,Conventional,FHA,VA Loan
    • Ownership: Private

    Price history

    DateEventPrice
    9/11/2025Listing removed$115,500$117/sqft
    Source: MARIS #25042028 Report a problem
    6/30/2025Price change$115,500-3.3%$117/sqft
    Source: MARIS #25042028 Report a problem
    6/17/2025Listed for sale$119,500+32.9%$121/sqft
    Source: MARIS #25042028 Report a problem
    6/11/2025Listing removed$1,195$1/sqft
    Source: Zillow Rentals Report a problem
    6/6/2025Listed for rent$1,195$1/sqft
    Source: Zillow Rentals Report a problem
    6/6/2025Listing removed$1,195$1/sqft
    Source: Zillow Rentals Report a problem
    5/8/2025Listed for rent$1,195$1/sqft
    Source: Zillow Rentals Report a problem
    3/17/2025Sold--
    Source: MARIS #25006738 Report a problem
    2/28/2025Pending sale$89,900$91/sqft
    Source: MARIS #25006738 Report a problem
    2/14/2025Listed for sale$89,900$91/sqft
    Source: MARIS #25006738 Report a problem

    Public tax history

    YearProperty taxesTax assessment
    2025$2,210 -1.2%$20,900 +7.4%
    2024$2,237 +1.2%$19,460
    2023$2,209 +31%$19,460 +64.4%
    2022$1,686 +0.9%$11,840
    2021$1,671 +28.8%$11,840 +18.6%
    2020$1,297 -8.9%$9,980
    2019$1,424 +10%$9,980 +4%
    2018$1,294 $9,600
    2017$1,294 +3.4%$9,600 +10.2%
    2016$1,251 +8.6%$8,710
    2015$1,153 $8,710 -9.8%
    2014$1,153 -0.4%$9,660
    2013$1,157 $9,660 -27%
    2012-- $13,230
    2011-- $13,230 -4.1%
    2010$1,389 +7.7%$13,800
    2009$1,290 -4.5%$13,800 -7%
    2008$1,350 +13.4%$14,840
    2007$1,191 $14,840 +20.2%
    2006$1,191 +2.3%$12,350
    2005$1,165 +6.3%$12,350 +23%
    2003$1,096 +4%$10,040 -6%
    2002$1,053 +9.7%$10,680
    2001$960 $10,680

    Find assessor info on the county website

    Neighborhood: 63137

    Nearby schools

    GreatSchools rating
    Schools provided by the listing agent
    • Elementary: Danforth Elem.
    • Middle: R. G. Central Middle
    • High: Riverview Gardens Sr. High

    Source: MARIS. This data may not be complete. We recommend contacting the local school district to confirm school assignments for this home.