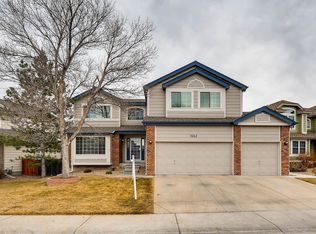
Nestled on an exclusive corner lot, this Richmond 'Chardonnay model' epitomizes luxury living. Boasting 6 bedrooms and 6 bathrooms, this home features an open concept design flooded with natural light. The kitchen, adorned with granite counters and stainless steel appliances, seamlessly connects to the formal living and dining rooms. A main level office, complete with built-in cabinetry and custom lighting, offers versatility. The expansive master suite includes a lavish 5-piece bath with heated floors and a jet tub. For added convenience, both main and basement levels feature laundry facilities. The finished walkout basement presents an ideal mother-in-law suite, complete with a full kitchen, 2 bedrooms, and 2 baths. Fresh interior paint in 2019 adds a modern touch to this timeless home. With a 3-car attached garage, ample storage is ensured. Step outside to the backyard oasis, featuring a 500sq ft deck, perfect for summer gatherings, while the side yard boasts a private dog run. Situated on a quiet cul-de-sac, this home enjoys the amenities of Douglas County Schools and a vibrant community. HOA perks include access to a clubhouse, community pool, fitness facility, indoor hot tub, sauna, tennis courts, and more. Don't miss the opportunity to make this exquisite residence yours!
Sold for $949,000
Zillow last checked:
Listing updated:
Bought with:
Allie Yates, 100003362
The Agency - Denver
Source: REcolorado as distributed by MLS GRID,MLS#: 6556239
Price history
| Date | Event | Price |
|---|---|---|
| 6/5/2024 | Sold | $949,000+6%$198/sqft |
Source:  REcolorado as distributed by MLS GRID #6556239 Report a problem REcolorado as distributed by MLS GRID #6556239 Report a problem | ||
| 5/6/2024 | Pending sale | $895,000$187/sqft |
Source: REcolorado as distributed by MLS GRID #6556239 Report a problem | ||
| 5/2/2024 | Listed for sale | $895,000+37.7%$187/sqft |
Source: REcolorado as distributed by MLS GRID #6556239 Report a problem | ||
| 2/12/2019 | Sold | $650,000$136/sqft |
Source: Public Record Report a problem | ||
| 1/23/2019 | Pending sale | $650,000$136/sqft |
Source: RE/MAX Professionals #9223753 Report a problem | ||
| 1/17/2019 | Listed for sale | $650,000-9.1%$136/sqft |
Source: RE/MAX Professionals #9223753 Report a problem | ||
| 1/6/2019 | Listing removed | $715,000$149/sqft |
Source: Owner Report a problem | ||
| 12/19/2018 | Listed for sale | $715,000+55.4%$149/sqft |
Source: Owner Report a problem | ||
| 11/7/2016 | Listing removed | $2,650+10.4%$1/sqft |
Source: Owner Report a problem | ||
| 12/30/2015 | Listing removed | $2,400$1/sqft |
Source: Owner Report a problem | ||
| 12/22/2015 | Listed for rent | $2,400$1/sqft |
Source: Owner Report a problem | ||
| 2/13/2013 | Sold | $460,000-2.1%$96/sqft |
Source: Public Record Report a problem | ||
| 1/25/2013 | Listed for sale | $469,900-5.8%$98/sqft |
Source: RealPro Real Estate Professionals #1155781 Report a problem | ||
| 3/25/2005 | Sold | $499,000+80.5%$104/sqft |
Source: Public Record Report a problem | ||
| 9/5/1995 | Sold | $276,396$58/sqft |
Source: Public Record Report a problem | ||
Nearby homes
- $798,8004 bd3 ba2.7k sqft9255 Mountain Brush Peak, Highlands Ranch, CO 80130Off Market
- $704,5005 bd3 ba2.5k sqft9252 Mountain Brush St, Highlands Ranch, CO 80130Off Market
- $767,4004 bd3 ba3.2k sqft9262 Mountain Brush St, Highlands Ranch, CO 80130Off Market
- $868,0006 bd4 ba4.3k sqft7084 Mountain Brush Cir, Highlands Ranch, CO 80130Off Market

Get a cash offer in 3 minutes
Find out how much your home could sell for in as little as 3 minutes with a no-obligation cash offer.
Estimated market value
$970,000
