Seller will contribute $10,000 towards interest rate buy down. 5 bedrooms and 3 bathrooms in the desirable Broadmoore Estates neighborhood span 4,117 sq ft offering an extraordinary amount of living space for the entire family, fully fenced on .29 acres. Additional room for your toys with an oversized 3 stall garage and RV parking. Located w/in walking distance to Atlas elementary and Broadmoore 10-acre Park. The large kitchen has plenty of room for storage with a pantry, breakfast bar, and large center island. The main level also features a spacious office, guest bedroom, and full bathroom. The master suite has plenty of room to relax by fireplace, and an en-suite bathroom with his and her closets. Spread out in the finished basement with 3 large bedrooms, a full bathroom, laundry room and additional living space. Let’s not for get the oversized bonus room above the garage with a wet bar, fireplace, and plenty of room for entertainment.
Sold
Price Unknown
9245 N Torrey Ln, Hayden Lake, ID 83835
5beds
3baths
4,117sqft
Single Family Residence
Built in 2006
0.29 Acres Lot
$862,600 Zestimate®
$--/sqft
$4,157 Estimated rent
Home value
$862,600
$819,000 - $906,000
$4,157/mo
Zestimate® history
Owner options
List your home for rent
$4,157/mo
Rent Zestimate®
Find your next renter with Zillow Rental Manager. Plus, with online applications, you can quickly screen prospective tenants – for free.
$4,157/mo
Rent Zestimate®
Refinance and save
$140/mo
Est. payment
Refinancing to a lower rate could help reduce your monthly payments and save thousands over the life of the loan.
$140/mo
Est. payment
Explore your selling options
Work with a Zillow partner agent
Leverage their expertise and Zillow's premium Showcase listings to get your home seen by more buyers.
Get startedList with your own agent
Get your home in front of millions of buyers by listing it on Zillow.
Learn how to do itSell it yourself
Take full control of how buyers see your home on Zillow by listing For Sale by Owner (FSBO).
List your homeWhat's special
Zillow last checked:
Listing updated:
Listed by:
Shannon Schulz 208-500-1434,
TOMLINSON SOTHEBY`S INTL. REAL,
Greg Schulz
Source: SELMLS,MLS#: 20232183
Facts & features
Interior
Bedrooms & bathrooms
- Bedrooms: 5
- Bathrooms: 3
- Main level bathrooms: 1
- Main level bedrooms: 2
Rooms
- Room types: Bedroom, Office, Bonus Room, Den, Family Room, Great Room, Master Bedroom, Utility Room
Primary bedroom
- Level: Main
Bedroom 2
- Level: Main
Bedroom 3
- Description: Basement
- Level: Lower
Bedroom 4
- Description: Basement
- Level: Lower
Bathroom 1
- Level: Main
Bathroom 2
- Level: Lower
Dining room
- Level: Main
Family room
- Description: Basement
- Level: Lower
Kitchen
- Level: Main
Living room
- Level: Main
Office
- Level: Main
Heating
- Forced Air
Cooling
- Central Air, Air Conditioning
Appliances
- Included: Built In Microwave, Dishwasher, Disposal, Microwave, Range/Oven, Refrigerator, Water Softener
- Laundry: Laundry Room, Lower Level, Basement
Features
- High Speed Internet, Ceiling Fan(s), Insulated, Pantry, Storage, Vaulted Ceiling(s), Sound System
- Windows: Double Pane Windows, Sliders
- Basement: Daylight,Full
- Has fireplace: Yes
- Fireplace features: Gas, 3+ Fireplaces
Interior area
- Total structure area: 4,117
- Total interior livable area: 4,117 sqft
- Finished area above ground: 2,866
- Finished area below ground: 1,251
Property
Parking
- Total spaces: 3
- Parking features: 3+ Car Attached, Electricity, Heated Garage, Garage Door Opener
- Has attached garage: Yes
Features
- Levels: Three Or More,Multi/Split
- Stories: 3
- Patio & porch: Covered Patio, Covered Porch, Patio
- Fencing: Fenced
- Has view: Yes
- View description: Mountain(s)
Lot
- Size: 0.29 Acres
- Features: City Lot, In Town, Landscaped, Level, Sprinklers
Details
- Additional structures: Shed(s)
- Parcel number: H09870010070
- Zoning description: Residential
Construction
Type & style
- Home type: SingleFamily
- Property subtype: Single Family Residence
Materials
- Frame, Vinyl Siding
- Foundation: Concrete Perimeter
- Roof: Composition
Condition
- Resale
- New construction: No
- Year built: 2006
Utilities & green energy
- Sewer: Public Sewer
- Water: Public
- Utilities for property: Electricity Connected, Natural Gas Connected, Garbage Available, Cable Connected, Wireless
Community & HOA
Community
- Security: Security System, Fire Sprinkler System
HOA
- Has HOA: Yes
- HOA fee: $140 annually
Location
- Region: Hayden Lake
Financial & listing details
- Tax assessed value: $775,690
- Annual tax amount: $3,687
- Date on market: 10/7/2023
- Ownership: Fee Simple
- Electric utility on property: Yes
Price history
| Date | Event | Price |
|---|---|---|
| 10/6/2023 | Sold | -- |
Source:  SELMLS #20232183 Report a problem SELMLS #20232183 Report a problem | ||
| 9/26/2023 | Pending sale | $785,000$191/sqft |
Source:  Coeur d'Alene MLS #23-7471 Report a problem Coeur d'Alene MLS #23-7471 Report a problem | ||
| 9/12/2023 | Price change | $785,000-1.3%$191/sqft |
Source: Coeur d'Alene MLS #23-7471 Report a problem | ||
| 9/1/2023 | Price change | $795,000-0.4%$193/sqft |
Source: Coeur d'Alene MLS #23-7471 Report a problem | ||
| 8/15/2023 | Price change | $798,000-2.6%$194/sqft |
Source: Coeur d'Alene MLS #23-7471 Report a problem | ||
| 8/9/2023 | Listed for sale | $819,000+9.2%$199/sqft |
Source: Coeur d'Alene MLS #23-7471 Report a problem | ||
| 12/30/2021 | Sold | -- |
Source: Agent Provided Report a problem | ||
| 11/19/2021 | Pending sale | $749,900$182/sqft |
Source: Coeur d'Alene MLS #21-9615 Report a problem | ||
| 11/17/2021 | Price change | $749,900-1.2%$182/sqft |
Source: Coeur d'Alene MLS #21-9615 Report a problem | ||
| 11/5/2021 | Listed for sale | $759,000$184/sqft |
Source: Coeur d'Alene MLS #21-9615 Report a problem | ||
| 10/15/2021 | Pending sale | $759,000$184/sqft |
Source: Coeur d'Alene MLS #21-9615 Report a problem | ||
| 10/13/2021 | Price change | $759,000-5.1%$184/sqft |
Source: Coeur d'Alene MLS #21-9615 Report a problem | ||
| 10/4/2021 | Price change | $799,900-5.9%$194/sqft |
Source: Coeur d'Alene MLS #21-9615 Report a problem | ||
| 9/27/2021 | Price change | $849,900-3.4%$206/sqft |
Source: Coeur d'Alene MLS #21-9615 Report a problem | ||
| 9/15/2021 | Listed for sale | $879,900$214/sqft |
Source: Coeur d'Alene MLS #21-9615 Report a problem | ||
Public tax history
| Year | Property taxes | Tax assessment |
|---|---|---|
| 2025 | $2,703 +3.9% | $650,690 +2.2% |
| 2024 | $2,601 -26.2% | $636,950 -19.3% |
| 2023 | $3,522 -4.5% | $788,948 -9.6% |
| 2022 | $3,687 +23.6% | $872,742 +58% |
| 2021 | $2,982 +2.5% | $552,378 +15.4% |
| 2020 | $2,908 +6.4% | $478,480 +9% |
| 2019 | $2,734 -6% | $438,796 +14.2% |
| 2018 | $2,908 +11.1% | $384,090 +8.7% |
| 2017 | $2,618 +3.3% | $353,490 +7.1% |
| 2016 | $2,533 +4.4% | $330,150 +6.7% |
| 2015 | $2,427 | $309,300 +13.7% |
| 2013 | $2,427 | $272,150 +3.1% |
| 2012 | -- | $264,040 -1.3% |
| 2011 | -- | $267,570 +1% |
| 2010 | -- | $264,930 |
Find assessor info on the county website
Neighborhood: 83835
Nearby homes
- $578,3004 bd2 ba2.1k sqft9223 N Torrey Ln, Hayden Lake, ID 83835Off Market
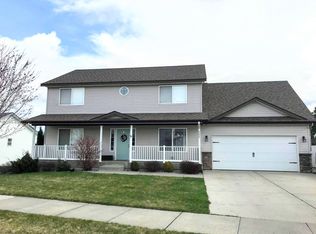
- $642,6003 bd2 ba1.8k sqft9267 N Torrey Ln, Hayden Lake, ID 83835Off Market
- $592,9004 bd3 ba2.1k sqft9289 N Torrey Ln, Hayden Lake, ID 83835Off Market
- $470,3003 bd2 ba1.2k sqft9199 N Torrey Ln, Hayden Lake, ID 83835Off Market
- $603,8004 bd3 ba1.9k sqft2449 W Ashland Ln, Hayden Lake, ID 83835Off Market
- $624,6004 bd3 ba1.9k sqft2449 Ashland, Hayden, WA 83835Off Market
- $513,0003 bd2 ba1.2k sqft2449 W Ashland Ln, Hayden, ID 83835Off Market
- $544,7004 bd3 ba1.9k sqft9274 N Torrey Ln, Hayden Lake, ID 83835Off Market
Nearby schools
GreatSchools rating
- 8/10Atlas Elementary SchoolGrades: K-5Distance: 0.4 mi
- 7/10Woodland Middle SchoolGrades: 6-8Distance: 2.2 mi
- 6/10Lake City High SchoolGrades: 9-12Distance: 1.7 mi
Schools provided by the listing agent
- Elementary: Atlas
- Middle: Woodland
- High: Lake City
Source: SELMLS. This data may not be complete. We recommend contacting the local school district to confirm school assignments for this home.
Sell for more on Zillow
Get a Zillow Showcase℠ listing at no additional cost and you could sell for .
$862,600
2% more
+$17,252
With Zillow Showcase(estimated)
$879,852
- Idaho
- Kootenai County
- Hayden
- 83835
- 9245 N Torrey Ln
Nearby cities
Nearby zip codes
Other Hayden Topics
