Welcome to Your New Home in the highly sought after community of Ivy Banks within King's Charter a fabulous neighborhood that is part of the Atlee School District. This neighborhood has it all: pools, tennis courts, pickle ball, playgrounds, clubhouse, and a lake with a deck for lazy afternoon fishing, or nighttime walks to view the beautiful sunset setting over the water. The mature landscaping, and architectural variety are a constant delight to the eye in King's Charter.
The LOVELY 9245 Old Ivy Trace is no exception, in fact it is quite a stand out with an Ooh La La LOT that it sings What a Wonderful World!
Enjoy the fabulous moments with your family and friends as you take in the view on your deck, additionally picture windows grace the rear of the home, giving you a constant view of your oasis.
This is indeed a Handsome and Stately home: two stair wells, wood floors, french windows and doors, crown and chair molding, a formal dining area, a large eat-in kitchen, a light filled Florida Room, a truly inspiring recreational room, and two fireplaces for warming oneself on those just cold enough evenings. One of this home's crown jewels is the updated kitchen with all BOSCH appliances, GAS COOKING, granite, and custom cabinetry. Get lost in those moments while you feed your self and feed your soul gazing out the huge window at your amazing backyard!
Recent updates include 2023 new Hardyplank siding and exterior paint, new upstairs AC. 2024 new deck and kitchen.
Sold for $585,000
$585,000
9245 Old Ivy Trce, Mechanicsville, VA 23116
5beds
3,213sqft
Single Family Residence
Built in 1990
0.67 Acres Lot
$592,800 Zestimate®
$182/sqft
$3,589 Estimated rent
Home value
$592,800
$539,000 - $646,000
$3,589/mo
Zestimate® history
Owner options
List your home for rent
$3,589/mo
Rent Zestimate®
Find your next renter with Zillow Rental Manager. Plus, with online applications, you can quickly screen prospective tenants – for free.
$3,589/mo
Rent Zestimate®
Refinance and save
$3,750/mo
Est. payment
Refinancing to a lower rate could help reduce your monthly payments and save thousands over the life of the loan.
$3,750/mo
Est. payment
Explore your selling options
Work with a Zillow partner agent
Leverage their expertise and Zillow's premium Showcase listings to get your home seen by more buyers.
Get startedList with your own agent
Get your home in front of millions of buyers by listing it on Zillow.
Learn how to do itSell it yourself
Take full control of how buyers see your home on Zillow by listing For Sale by Owner (FSBO).
List your homeWhat's special
Two fireplacesLight filled florida roomInspiring recreational roomNew hardyplank sidingLake with a deckOoh la la lotMature landscaping
Zillow last checked:
Listing updated:
Listed by:
Rebecca D'Angelo 804-874-9709,
Virginia Capital Realty
Bought with:
Brandon Allen, 0225255342
River City Elite Properties - Real Broker
Source: CVRMLS,MLS#: 2510998 Originating MLS: Central Virginia Regional MLS
Originating MLS: Central Virginia Regional MLSFacts & features
Interior
Bedrooms & bathrooms
- Bedrooms: 5
- Bathrooms: 3
- Full bathrooms: 2
- 1/2 bathrooms: 1
Primary bedroom
- Description: shower, jacuzi, double van, walk in, wood fl
- Level: Second
- Dimensions: 11.6 x 16.2
Bedroom 2
- Description: wood floor, several closets
- Level: Second
- Dimensions: 17.0 x 12.0
Bedroom 3
- Description: walk in closet
- Level: Second
- Dimensions: 10.5 x 13.3
Bedroom 4
- Description: dbl closet
- Level: Second
- Dimensions: 11.6 x 10.8
Bedroom 5
- Level: Second
- Dimensions: 9.25 x 12.8
Dining room
- Description: chair and crown moulding, wood floor
- Level: First
- Dimensions: 12.5 x 13.7
Florida room
- Description: french windows, fan, conditiond, tile
- Level: First
- Dimensions: 11.7 x 9.2
Other
- Description: Tub & Shower
- Level: Second
Half bath
- Level: First
Kitchen
- Description: Eat in, picture window, granite, BOSCH
- Level: First
- Dimensions: 12.5 x 21.5
Living room
- Description: Wood fireplace, crown and chair moulding
- Level: First
- Dimensions: 22.7 x 12.5
Office
- Description: crown moulding, wood floor
- Level: First
- Dimensions: 12.5 x 14.0
Recreation
- Description: gas fireplace, built ins, wine rack, french glass
- Level: First
- Dimensions: 21.0 x 20.8
Heating
- Electric, Zoned
Cooling
- Zoned
Appliances
- Included: Dryer, Dishwasher, Gas Cooking, Disposal, Gas Water Heater, Microwave, Oven, Refrigerator, Stove, Washer
- Laundry: Washer Hookup, Dryer Hookup
Features
- Beamed Ceilings, Bookcases, Built-in Features, Breakfast Area, Bay Window, Ceiling Fan(s), Separate/Formal Dining Room, Double Vanity, Eat-in Kitchen, French Door(s)/Atrium Door(s), Granite Counters, High Ceilings, Jetted Tub, Bath in Primary Bedroom, Recessed Lighting, Walk-In Closet(s)
- Flooring: Ceramic Tile, Vinyl, Wood
- Doors: French Doors
- Basement: Crawl Space
- Attic: Walk-up
- Number of fireplaces: 2
- Fireplace features: Gas, Masonry, Wood Burning
Interior area
- Total interior livable area: 3,213 sqft
- Finished area above ground: 3,213
- Finished area below ground: 0
Property
Parking
- Parking features: Driveway, Off Street, Paved
- Has uncovered spaces: Yes
Features
- Levels: Two
- Stories: 2
- Patio & porch: Deck
- Exterior features: Deck, Sprinkler/Irrigation, Storage, Shed, Tennis Court(s), Paved Driveway
- Pool features: Pool, Community
- Has spa: Yes
- Fencing: Fenced,Invisible
- Has view: Yes
- View description: Water
- Has water view: Yes
- Water view: Water
- Waterfront features: Walk to Water
Lot
- Size: 0.67 Acres
- Features: Cul-De-Sac
Details
- Parcel number: 7797520471
- Zoning description: R2
Construction
Type & style
- Home type: SingleFamily
- Architectural style: Colonial,Two Story
- Property subtype: Single Family Residence
Materials
- Drywall, Frame, Hardboard
- Roof: Composition,Shingle
Condition
- Resale
- New construction: No
- Year built: 1990
Utilities & green energy
- Sewer: Public Sewer
- Water: Public
Community & HOA
Community
- Features: Basketball Court, Common Grounds/Area, Clubhouse, Community Pool, Dock, Home Owners Association, Lake, Playground, Pond, Pool, Tennis Court(s), Park
- Subdivision: Ivy Banks
HOA
- Has HOA: Yes
- Services included: Clubhouse, Common Areas, Pool(s), Recreation Facilities, Road Maintenance
- HOA fee: $289 quarterly
Location
- Region: Mechanicsville
Financial & listing details
- Price per square foot: $182/sqft
- Tax assessed value: $464,000
- Annual tax amount: $3,804
- Date on market: 1/17/2026
- Exclusions: washer, dryer
- Ownership: Individuals
- Ownership type: Sole Proprietor
Price history
| Date | Event | Price |
|---|---|---|
| 6/6/2025 | Sold | $585,000-0.8%$182/sqft |
Source:  CVRMLS #2510998 Report a problem CVRMLS #2510998 Report a problem | ||
| 5/7/2025 | Pending sale | $590,000$184/sqft |
Source: CVRMLS #2510998 Report a problem | ||
| 5/2/2025 | Listed for sale | $590,000+99.7%$184/sqft |
Source: CVRMLS #2510998 Report a problem | ||
| 6/13/2012 | Sold | $295,500-1.5%$92/sqft |
Source: CVRMLS #1208202 Report a problem | ||
| 9/27/2011 | Listed for sale | $299,950$93/sqft |
Source: Hometown Realty Services #1125799 Report a problem | ||
Public tax history
| Year | Property taxes | Tax assessment |
|---|---|---|
| 2025 | $3,894 +3.6% | $480,700 +3.6% |
| 2024 | $3,758 +11.1% | $464,000 +11.1% |
| 2023 | $3,383 +10.2% | $417,600 +10.2% |
| 2022 | $3,069 | $378,900 +5.2% |
| 2021 | -- | $360,100 +4.7% |
| 2020 | $2,786 +1.8% | $343,900 |
| 2019 | $2,737 | $343,900 +1.8% |
| 2018 | $2,737 +3.4% | $337,900 +3.4% |
| 2017 | $2,647 +6.8% | $326,800 +6.8% |
| 2016 | $2,479 | $306,100 |
| 2015 | $2,479 | $306,100 |
| 2014 | $2,479 | $306,100 |
| 2013 | $2,479 | -- |
| 2012 | $2,479 -10.5% | -- |
| 2011 | $2,771 | -- |
| 2010 | $2,771 | -- |
| 2009 | $2,771 | -- |
| 2008 | $2,771 | -- |
| 2007 | $2,771 +23.6% | -- |
| 2006 | $2,241 | -- |
| 2005 | $2,241 | -- |
| 2004 | -- | -- |
| 2003 | $1,879 | -- |
| 2002 | $1,879 | -- |
| 2001 | $1,879 | -- |
Find assessor info on the county website
Neighborhood: 23116
Nearby homes
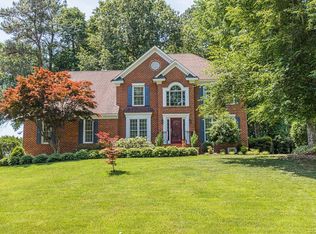
- $572,0005 bd3 ba2.6k sqft9249 Old Ivy Trce, Mechanicsville, VA 23116Off Market
- $720,2005 bd4 ba5.4k sqft10125 Spring Ivy Ln, Mechanicsville, VA 23116Off Market

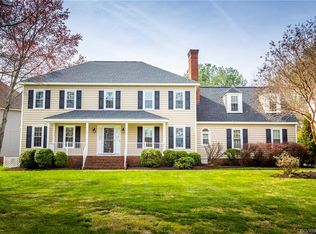
- $592,5005 bd4 ba3k sqft9239 Old Ivy Trce, Mechanicsville, VA 23116Off Market
- $570,8004 bd2 ba2.5k sqft9253 Old Ivy Trce, Mechanicsville, VA 23116Off Market
- $435,0004 bd3 ba2.6k sqft8947 Kings Charter Dr, Mechanicsville, VA 23116Sold
- $670,5004 bd4 ba3.7k sqft8943 Kings Charter Dr, Mechanicsville, VA 23116Off Market
- $631,1004 bd3 ba3k sqft10121 Spring Ivy Ln, Mechanicsville, VA 23116Off Market
- $535,3004 bd2 ba2.5k sqft9244 Old Ivy Trce, Mechanicsville, VA 23116Off Market
Nearby schools
GreatSchools rating
- 9/10Cool Spring Elementary SchoolGrades: PK-5Distance: 0.8 mi
- 10/10Chickahominy Middle SchoolGrades: 6-8Distance: 1 mi
- 7/10Atlee High SchoolGrades: 9-12Distance: 1.1 mi
Schools provided by the listing agent
- Elementary: Cool Spring
- Middle: Chickahominy
- High: Atlee
Source: CVRMLS. This data may not be complete. We recommend contacting the local school district to confirm school assignments for this home.
Get a cash offer in 3 minutes
Find out how much your home could sell for in as little as 3 minutes with a no-obligation cash offer.
Estimated market value
$592,800
Get a cash offer in 3 minutes
Find out how much your home could sell for in as little as 3 minutes with a no-obligation cash offer.
Estimated market value
$592,800
- Virginia
- Hanover County
- Mechanicsville
- 23116
- 9245 Old Ivy Trce
Nearby cities
Nearby zip codes
Other Mechanicsville Topics
