Offers due by Tuesday 9/15 @ 7pm. No escalations, highest and best. Custom designer property in Happy Valley's premiere neighborhood, Jackson Hills 4! Built by a street of dreams builder on an original design by a highly regarded local architect. This thoughtfully curated custom home features a chef's dream gourmet kitchen equipped with a hidden butlers pantry, high-end paneled appliances, gleaming white quartz countertops and mitered backsplash and luxury Brizo/Grohe fixtures throughout. A sunny open concept living and dining space adjoin outdoor spaces, perfect for indoor/outdoor entertaining. Gorgeous European wide plank oak flooring imported from Spain seamlessly ties-in the main floor through extra wide hallways and staircases making the home luxurious and built to last. Also on the main floor is a primary suite with 15' cathedral ceilings and a spa inspired ensuite including a walk-in closet with stackable washer/dryer and 12 ft ceilings. Upstairs, a second laundry room for family and guests features designer tile and custom cabinetry. An additional 4 more large bedrooms are featured upstairs with walk-in closets, plush carpet with memory foam padding, 2 large full bathrooms(1 is an ensuite making the perfect 2nd primary). Downstairs you will find a mud room off the oversized 3 car garage, 2 additional storage rooms perfect for storing season items or hobby supplies. The 6th bedroom/flex space with powder bath makes the perfect game/family room or a large bedroom for guests. Note: the bathroom has the ability to be converted to a full bath if needed! This home is equipped with energy saving features including tankless water heater, HE central heating and cooling, HE windows and doors and low maintenance landscaping. The front and backyard have been professionally and thoughtfully landscaped with lighting, drip irrigation, and lots of patio space for relaxing and entertaining while enjoying the privacy the greenspace behind you has to offer!
Sold
$1,290,000
9245 SE Spyglass Dr, Happy Valley, OR 97086
6beds
3,688sqft
Residential, Single Family Residence
Built in 2021
-- sqft lot
$1,285,300 Zestimate®
$350/sqft
$4,613 Estimated rent
Home value
$1,285,300
$1.21M - $1.36M
$4,613/mo
Zestimate® history
Owner options
List your home for rent
$4,613/mo
Rent Zestimate®
Find your next renter with Zillow Rental Manager. Plus, with online applications, you can quickly screen prospective tenants – for free.
$4,613/mo
Rent Zestimate®
Refinance and save
$8,430/mo
Est. payment
Refinancing to a lower rate could help reduce your monthly payments and save thousands over the life of the loan.
$8,430/mo
Est. payment
Explore your selling options
Work with a Zillow partner agent
Leverage their expertise and Zillow's premium Showcase listings to get your home seen by more buyers.
Get startedList with your own agent
Get your home in front of millions of buyers by listing it on Zillow.
Learn how to do itSell it yourself
Take full control of how buyers see your home on Zillow by listing For Sale by Owner (FSBO).
List your homeWhat's special
Designer tileSecond laundry roomGleaming white quartz countertopsHigh-end paneled appliancesLots of patio spaceCustom cabinetry
Zillow last checked:
Listing updated:
Listed by:
Sara Bakkum 503-894-4632,
Premiere Property Group, LLC
Bought with:
Kevin Caplener, 200503167
Windermere Realty Trust
Source: RMLS (OR),MLS#: 290196527
Facts & features
Interior
Bedrooms & bathrooms
- Bedrooms: 6
- Bathrooms: 5
- Full bathrooms: 3
- Partial bathrooms: 2
- Main level bathrooms: 2
Rooms
- Room types: Office, Bedroom 4, Bedroom 5, Bedroom 2, Bedroom 3, Dining Room, Family Room, Kitchen, Living Room, Primary Bedroom
Primary bedroom
- Features: Bathroom, Builtin Features, Ceiling Fan, Double Sinks, High Ceilings, Quartz, Soaking Tub, Tile Floor, Vaulted Ceiling, Walkin Closet, Walkin Shower, Washer Dryer
- Level: Main
- Area: 288
- Dimensions: 16 x 18
Bedroom 2
- Features: Bathroom, Double Sinks, High Ceilings, Tile Floor, Walkin Closet, Walkin Shower, Wallto Wall Carpet
- Level: Upper
- Area: 154
- Dimensions: 11 x 14
Bedroom 3
- Features: Builtin Features, High Ceilings, Wallto Wall Carpet
- Level: Upper
- Area: 168
- Dimensions: 12 x 14
Bedroom 4
- Features: High Ceilings, Walkin Closet, Wallto Wall Carpet
- Level: Upper
- Area: 132
- Dimensions: 11 x 12
Bedroom 5
- Features: Air Cleaner, Bathroom, Daylight, Closet, High Ceilings
- Level: Lower
- Area: 270
- Dimensions: 18 x 15
Dining room
- Features: French Doors, Hardwood Floors, Patio, High Ceilings
- Level: Main
- Area: 176
- Dimensions: 11 x 16
Kitchen
- Features: Builtin Features, Builtin Range, Builtin Refrigerator, Dishwasher, Eat Bar, Gas Appliances, Hardwood Floors, Island, High Ceilings, Quartz
- Level: Main
- Area: 238
- Width: 14
Living room
- Features: Builtin Features, Fireplace, Great Room, Hardwood Floors, High Ceilings
- Level: Main
- Area: 288
- Dimensions: 16 x 18
Office
- Features: Builtin Features, Hardwood Floors, High Ceilings
- Level: Main
- Area: 99
- Dimensions: 11 x 9
Heating
- Forced Air 95 Plus, Fireplace(s)
Cooling
- Central Air
Appliances
- Included: Built-In Range, Built-In Refrigerator, Convection Oven, Dishwasher, Disposal, ENERGY STAR Qualified Appliances, Gas Appliances, Range Hood, Stainless Steel Appliance(s), Washer/Dryer, Gas Water Heater
- Laundry: Laundry Room
Features
- Ceiling Fan(s), High Ceilings, Quartz, Soaking Tub, Sound System, Vaulted Ceiling(s), Built-in Features, Walk-In Closet(s), Bathroom, Closet, Double Vanity, Walkin Shower, Eat Bar, Kitchen Island, Great Room, Pantry, Tile
- Flooring: Hardwood, Laminate, Tile, Wall to Wall Carpet
- Doors: French Doors
- Windows: Double Pane Windows, Vinyl Frames, Daylight
- Basement: Exterior Entry,Full,Storage Space
- Number of fireplaces: 1
- Fireplace features: Gas
Interior area
- Total structure area: 3,688
- Total interior livable area: 3,688 sqft
Property
Parking
- Total spaces: 3
- Parking features: Driveway, Garage Door Opener, Attached, Oversized
- Attached garage spaces: 3
- Has uncovered spaces: Yes
Features
- Stories: 3
- Patio & porch: Covered Patio, Porch, Patio
- Exterior features: Yard
- Fencing: Fenced
- Has view: Yes
- View description: Trees/Woods, Valley
Lot
- Features: Gentle Sloping, SqFt 7000 to 9999
Details
- Parcel number: 05034569
- Zoning: R10
- Other equipment: Air Cleaner
Construction
Type & style
- Home type: SingleFamily
- Architectural style: Custom Style,NW Contemporary
- Property subtype: Residential, Single Family Residence
Materials
- Board & Batten Siding, Cement Siding, Lap Siding
- Foundation: Concrete Perimeter
- Roof: Composition
Condition
- Resale
- New construction: No
- Year built: 2021
Utilities & green energy
- Gas: Gas
- Sewer: Public Sewer
- Water: Public
Community & HOA
Community
- Security: Security Lights, Security System
- Subdivision: Jackson Hills #4
HOA
- Has HOA: Yes
- Amenities included: Commons, Management
- HOA fee: $627 annually
Location
- Region: Happy Valley
Financial & listing details
- Price per square foot: $350/sqft
- Tax assessed value: $1,015,435
- Annual tax amount: $10,817
- Date on market: 9/4/2025
- Cumulative days on market: 193 days
- Listing terms: Cash,Conventional,FHA,VA Loan
- Road surface type: Paved
Price history
| Date | Event | Price |
|---|---|---|
| 10/15/2025 | Sold | $1,290,000$350/sqft |
Source:  RMLS (OR) #290196527 Report a problem RMLS (OR) #290196527 Report a problem | ||
| 9/17/2025 | Pending sale | $1,290,000$350/sqft |
Source: RMLS (OR) #290196527 Report a problem | ||
| 9/5/2025 | Listed for sale | $1,290,000+468.3%$350/sqft |
Source: RMLS (OR) #290196527 Report a problem | ||
| 12/3/2020 | Sold | $227,000$62/sqft |
Source: Agent Provided Report a problem | ||
Public tax history
| Year | Property taxes | Tax assessment |
|---|---|---|
| 2025 | $11,206 +3.6% | $559,759 +3% |
| 2024 | $10,817 +2.9% | $543,456 +3% |
| 2023 | $10,516 -7.9% | $527,628 -10.3% |
| 2022 | $11,418 +315.8% | $588,484 +341% |
| 2021 | $2,746 +12.7% | $133,436 +3% |
| 2020 | $2,437 +217.8% | $129,550 +222.4% |
| 2019 | $767 | $40,188 |
Find assessor info on the county website
Neighborhood: 97086
Nearby homes
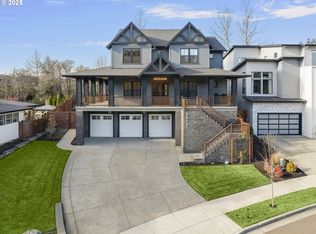
- $1,305,0005 bd4 ba4k sqft9277 SE Spyglass Dr, Happy Valley, OR 97086Sold
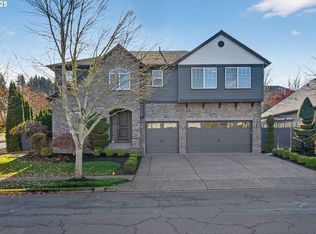
- $920,0005 bd4 ba4.7k sqft14956 SE Pebble Beach Dr, Happy Valley, OR 97086Sold
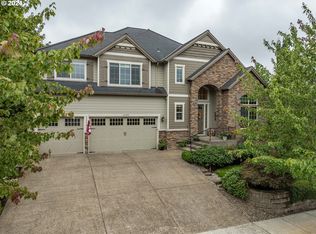
- $935,0004 bd3 ba3.4k sqft14980 SE Pebble Beach Dr, Happy Valley, OR 97086Sold
- $790,9004 bd3 ba3.6k sqft14947 SE Jackson Hills Dr, Happy Valley, OR 97086Off Market
- $751,8003 bd2 ba2.8k sqft14926 SE Pebble Beach Dr, Happy Valley, OR 97086Off Market
- $864,8005 bd4 ba3.3k sqft9332 SE Spy Glass Dr, Happy Valley, OR 97086Off Market
- $1,023,1005 bd4 ba3.4k sqft8815 SE Spy Glass Dr #15, Happy Valley, OR 97086Off Market
- $926,5004 bd3 ba2.7k sqft8940 SE Spy Glass Dr, Happy Valley, OR 97086Off Market
Nearby schools
GreatSchools rating
- 10/10Scouters Mountain Elementary SchoolGrades: K-5Distance: 1.3 mi
- 5/10Happy Valley Middle SchoolGrades: 6-8Distance: 0.7 mi
- 6/10Adrienne C. Nelson High SchoolGrades: 9-12Distance: 2.9 mi
Schools provided by the listing agent
- Elementary: Scouters Mtn
- Middle: Happy Valley
- High: Adrienne Nelson
Source: RMLS (OR). This data may not be complete. We recommend contacting the local school district to confirm school assignments for this home.
Get a cash offer in 3 minutes
Find out how much your home could sell for in as little as 3 minutes with a no-obligation cash offer.
Estimated market value
$1,285,300
Get a cash offer in 3 minutes
Find out how much your home could sell for in as little as 3 minutes with a no-obligation cash offer.
Estimated market value
$1,285,300
- Oregon
- Clackamas County
- Happy Valley
- 97086
- 9245 SE Spyglass Dr
Nearby cities
Nearby zip codes
Other Happy Valley Topics
