**SELLERS ARE OFFERING A 2/1 BUYDOWN** Welcome to your dream home! This stunning 2-story residence with a finished basement boasts an entertainer's paradise on the main floor, flooded with natural light. The expansive designer kitchen is a culinary delight, featuring abundant cabinetry with under cabinet lighting, a spacious eat-in area, a large island with a gas cooktop, additional cabinets, and a breakfast bar. Adorned with granite countertops and stainless steel appliances, and walk in pantry. This kitchen is as functional as it is beautiful. Hosting formal dinners is a breeze in the elegant dining room with a trey ceiling. Completing the main level is a convenient laundry room and a powder room for guests. Upstairs, the primary bedroom and bath offer a spa-like retreat flooded with natural light. The cozy sitting area doubles perfectly as a home office. The updated primary bath is simply breathtaking, featuring a huge rain head shower, a separate soaker tub, dual vanities with granite countertops, and elegant flooring. Ample closet space adds to the convenience. The second level also houses three generously sized secondary bedrooms and a secondary bath. Step from the family room onto the first of two decks overlooking scenic woods. Descend the steps to the lower deck, which spans the length of the home and is ideal for hosting guests. Follow the walking path to discover an outdoor sitting area with a firepit, along with another paved stone entertainment area. Homes in this sought-after community sell fast, so seize the opportunity to make this gem your own! Schedule your showing today before it's gone. Home is located near Newtown Park that has a 4.8 rating out of 1,219 Google reviews featuring a Dog Park, Amphitheater, Senior City, Veterans Memorial Walk, Community Club House, Community Garden, miles of walking trails, pickle ball courts, bocce ball courts, playgrounds and more.
Closed
$751,000
9245 Tuckerbrook Ln, Johns Creek, GA 30022
4beds
4,687sqft
Single Family Residence
Built in 1992
0.62 Acres Lot
$845,300 Zestimate®
$160/sqft
$3,984 Estimated rent
Home value
$845,300
$803,000 - $904,000
$3,984/mo
Zestimate® history
Owner options
List your home for rent
$3,984/mo
Rent Zestimate®
Find your next renter with Zillow Rental Manager. Plus, with online applications, you can quickly screen prospective tenants – for free.
$3,984/mo
Rent Zestimate®
Refinance and save
$5,085/mo
Est. payment
Refinancing to a lower rate could help reduce your monthly payments and save thousands over the life of the loan.
$5,085/mo
Est. payment
Explore your selling options
Work with a Zillow partner agent
Leverage their expertise and Zillow's premium Showcase listings to get your home seen by more buyers.
Get startedList with your own agent
Get your home in front of millions of buyers by listing it on Zillow.
Learn how to do itSell it yourself
Take full control of how buyers see your home on Zillow by listing For Sale by Owner (FSBO).
List your homeWhat's special
Zillow last checked:
Listing updated:
Listed by:
Horace Ridley homesbyhorace@gmail.com,
Keller Williams Atlanta Classic
Bought with:
Gloria Hemmati, 387232
HomeSmart
Source: GAMLS,MLS#: 10276789
Facts & features
Interior
Bedrooms & bathrooms
- Bedrooms: 4
- Bathrooms: 4
- Full bathrooms: 3
- 1/2 bathrooms: 1
Rooms
- Room types: Exercise Room, Family Room, Foyer, Office
Dining room
- Features: Separate Room
Kitchen
- Features: Breakfast Area, Breakfast Bar, Kitchen Island, Solid Surface Counters, Walk-in Pantry
Heating
- Central, Forced Air, Natural Gas, Zoned
Cooling
- Ceiling Fan(s), Central Air, Electric, Zoned
Appliances
- Included: Dishwasher, Disposal, Gas Water Heater, Microwave
- Laundry: Other
Features
- Double Vanity, High Ceilings, Separate Shower, Soaking Tub, Split Bedroom Plan, Tray Ceiling(s), Entrance Foyer, Vaulted Ceiling(s), Walk-In Closet(s)
- Flooring: Carpet, Hardwood, Laminate, Tile
- Basement: Bath Finished,Crawl Space,Daylight,Finished,Interior Entry
- Attic: Pull Down Stairs
- Number of fireplaces: 2
- Fireplace features: Basement, Factory Built, Family Room
- Common walls with other units/homes: No Common Walls
Interior area
- Total structure area: 4,687
- Total interior livable area: 4,687 sqft
- Finished area above ground: 3,270
- Finished area below ground: 1,417
Property
Parking
- Parking features: Attached, Garage, Garage Door Opener
- Has attached garage: Yes
Features
- Levels: Two
- Stories: 2
- Patio & porch: Deck, Patio
- Exterior features: Other
- On waterfront: Yes
- Waterfront features: Creek
- Body of water: None
Lot
- Size: 0.62 Acres
- Features: Cul-De-Sac, Level, Sloped
- Residential vegetation: Partially Wooded, Wooded
Details
- Parcel number: 12 306708730227
Construction
Type & style
- Home type: SingleFamily
- Architectural style: Traditional
- Property subtype: Single Family Residence
Materials
- Stone, Stucco
- Roof: Composition
Condition
- Resale
- New construction: No
- Year built: 1992
Utilities & green energy
- Sewer: Public Sewer
- Water: Public
- Utilities for property: Cable Available, Electricity Available, High Speed Internet, Natural Gas Available, Phone Available, Sewer Available, Underground Utilities, Water Available
Community & HOA
Community
- Features: Playground, Street Lights, Walk To Schools, Near Shopping
- Security: Security System, Smoke Detector(s)
- Subdivision: Wynbrook
HOA
- Has HOA: Yes
- Services included: Management Fee
- HOA fee: $500 annually
Location
- Region: Johns Creek
Financial & listing details
- Price per square foot: $160/sqft
- Tax assessed value: $754,100
- Annual tax amount: $7,252
- Date on market: 4/5/2024
- Cumulative days on market: 13 days
- Listing agreement: Exclusive Right To Sell
- Listing terms: 1031 Exchange,Cash,Conventional,FHA,VA Loan
- Electric utility on property: Yes
Price history
| Date | Event | Price |
|---|---|---|
| 5/30/2024 | Sold | $751,000-1.8%$160/sqft |
Source:  GAMLS #10276789 Report a problem GAMLS #10276789 Report a problem | ||
| 4/25/2024 | Pending sale | $765,000$163/sqft |
Source:  FMLS GA #7364079 Report a problem FMLS GA #7364079 Report a problem | ||
| 4/5/2024 | Listed for sale | $765,000+61.1%$163/sqft |
Source: GAMLS #10276789 Report a problem | ||
| 8/28/2019 | Sold | $475,000$101/sqft |
Source:  FMLS GA #6534876 Report a problem FMLS GA #6534876 Report a problem | ||
| 7/25/2019 | Pending sale | $475,000$101/sqft |
Source: Berkshire Hathaway HomeServices Georgia Properties - Dunwoody Sandy Springs #6534876 Report a problem | ||
| 7/12/2019 | Listed for sale | $475,000$101/sqft |
Source: Berkshire Hathaway HomeServices Georgia Properties - Dunwoody Sandy Springs #6534876 Report a problem | ||
| 7/4/2019 | Pending sale | $475,000$101/sqft |
Source: Berkshire Hathaway HomeServices Georgia Properties - Dunwoody Sandy Springs #6534876 Report a problem | ||
| 6/28/2019 | Price change | $475,000-2.9%$101/sqft |
Source: Berkshire Hathaway HomeServices Georgia Properties - Dunwoody Sandy Springs #6534876 Report a problem | ||
| 6/27/2019 | Price change | $489,000+2.9%$104/sqft |
Source: Berkshire Hathaway HomeServices Georgia Properties - Dunwoody Sandy Springs #6534876 Report a problem | ||
| 6/25/2019 | Price change | $475,000-2.9%$101/sqft |
Source: Berkshire Hathaway HomeServices Georgia Properties - Dunwoody Sandy Springs #6534876 Report a problem | ||
| 5/27/2019 | Price change | $489,000-0.2%$104/sqft |
Source: Berkshire Hathaway HomeServices Georgia Properties - Dunwoody Sandy Springs #6534876 Report a problem | ||
| 4/11/2019 | Listed for sale | $490,000+82.2%$105/sqft |
Source: Berkshire Hathaway HomeServices Georgia Properties #8561377 Report a problem | ||
| 8/24/2012 | Sold | $268,950-3.9%$57/sqft |
Source: FMLS GA #4321842 Report a problem | ||
| 6/5/2012 | Price change | $279,900-5.1%$60/sqft |
Source: Solid Source Realty, Inc #03184124 Report a problem | ||
| 5/3/2012 | Price change | $294,985-4.8%$63/sqft |
Source: Solid Source Realty, Inc #03184124 Report a problem | ||
| 4/27/2012 | Price change | $309,995-5.8%$66/sqft |
Source: Solid Source Realty, Inc #03184124 Report a problem | ||
| 2/29/2012 | Price change | $328,975-4.6%$70/sqft |
Source: Solid Source Realty, Inc #03184124 Report a problem | ||
| 2/7/2012 | Listed for sale | $344,995-16.2%$74/sqft |
Source: Solid Source Realty, Inc #03184124 Report a problem | ||
| 10/3/2011 | Sold | $411,844+26.7%$88/sqft |
Source: Public Record Report a problem | ||
| 3/5/2011 | Listing removed | $325,000$69/sqft |
Source: NRT Atlanta #2967532 Report a problem | ||
| 11/5/2010 | Listed for sale | $325,000+21.3%$69/sqft |
Source: NRT Atlanta #2967532 Report a problem | ||
| 8/11/1998 | Sold | $268,000$57/sqft |
Source: Public Record Report a problem | ||
Public tax history
| Year | Property taxes | Tax assessment |
|---|---|---|
| 2025 | $7,592 -4.8% | $301,640 +13.6% |
| 2024 | $7,971 +9.9% | $265,560 +10.2% |
| 2023 | $7,252 +14.2% | $241,040 +16.5% |
| 2022 | $6,348 +7.6% | $206,880 +10.5% |
| 2021 | $5,899 +12.9% | $187,240 +1.2% |
| 2020 | $5,223 -14.6% | $185,040 -10.7% |
| 2019 | $6,114 | $207,280 +10.4% |
| 2018 | $6,114 | $187,720 +18.2% |
| 2017 | $6,114 +13.1% | $158,760 |
| 2016 | $5,404 +0.4% | $158,760 |
| 2015 | $5,385 -3.8% | $158,760 |
| 2014 | $5,599 +54.2% | $158,760 +47.6% |
| 2013 | $3,630 | $107,560 -32.2% |
| 2012 | -- | $158,760 +0.1% |
| 2011 | -- | $158,560 |
| 2010 | $4,971 +2.2% | $158,560 |
| 2009 | $4,866 | $158,560 |
| 2008 | -- | $158,560 |
| 2007 | $4,708 | $158,560 +2.3% |
| 2005 | -- | $154,960 +3.3% |
| 2004 | $4,584 +1.6% | $150,000 +3.4% |
| 2003 | $4,512 +3.9% | $145,080 +7.1% |
| 2002 | $4,341 +12.7% | $135,520 +16.4% |
| 2001 | $3,852 | $116,440 |
Find assessor info on the county website
Neighborhood: 30022
Nearby homes
- $---- bd-- ba-- sqft9245 Tuckerbrook Ln, Alpharetta, GA 30022Off Market
- $667,7004 bd-- ba3.2k sqft9235 Tuckerbrook Ln, Johns Creek, GA 30022Off Market

- $795,8004 bd3 ba3.3k sqft9255 Tuckerbrook Ln, Johns Creek, GA 30022Off Market
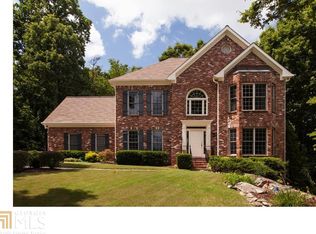
- $627,1004 bd3 ba2.6k sqft9250 Tuckerbrook Ln, Johns Creek, GA 30022Off Market

- $605,8004 bd3 ba2.3k sqft9225 Tuckerbrook Ln, Johns Creek, GA 30022Off Market
- $710,7005 bd5 ba3.3k sqft9245 Chapelwood Dr, Johns Creek, GA 30022Off Market
- $715,5005 bd4 ba3k sqft9240 Tuckerbrook Ln, Johns Creek, GA 30022Off Market
- $649,2004 bd2 ba2.7k sqft9235 Chapelwood Dr, Johns Creek, GA 30022Off Market
Nearby schools
GreatSchools rating
- 6/10Hillside Elementary SchoolGrades: PK-5Distance: 1.5 mi
- 8/10Haynes Bridge Middle SchoolGrades: 6-8Distance: 2.6 mi
- 7/10Centennial High SchoolGrades: 9-12Distance: 1.2 mi
Schools provided by the listing agent
- Elementary: Hillside
- Middle: Haynes Bridge
- High: Centennial
Source: GAMLS. This data may not be complete. We recommend contacting the local school district to confirm school assignments for this home.
Get a cash offer in 3 minutes
Find out how much your home could sell for in as little as 3 minutes with a no-obligation cash offer.
Estimated market value
$845,300
Get a cash offer in 3 minutes
Find out how much your home could sell for in as little as 3 minutes with a no-obligation cash offer.
Estimated market value
$845,300
- Georgia
- Fulton County
- Johns Creek
- 30022
- 9245 Tuckerbrook Ln
Nearby cities
Nearby neighborhoods
Nearby zip codes
Other Johns Creek Topics
