This isn’t your typical Cross Creek home—this one has been thoughtfully upgraded to stand in a league of its own. While others in the neighborhood still reflect their early 2000s roots, this stunner feels fresh, current, and completely reimagined. From the moment you step inside, you'll notice the difference: designer tile floors, upgraded windows and doors, custom lighting, and an open layout that feels effortlessly modern. The kitchen? It’s magazine-worthy—quartz counters, sleek appliances, and cabinetry that skips the predictable and leans into elevated style. Both bathrooms have been gutted and rebuilt with high-end finishes that bring spa-day vibes home. Triple sliders open to a screened lanai overlooking a peaceful pond—your daily dose of serenity. With a newer roof, updated A/C, and no CDD, this home is not just move-in ready—it’s move-up ready. One last thing for you, the school zones are fantastic with two of them rated on the EXCELLENT list. If you’ve been waiting for “the one,” this is it.
Sold for $529,000
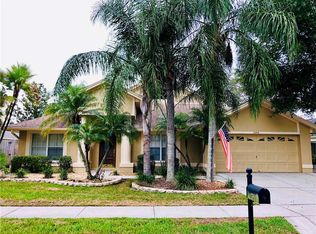
Street View
$529,000
9246 DAYFLOWER DRIVE, TAMPA, FL 33647
4beds
2,409sqft
Single Family Residence
Built in 1991
8,250 Square Feet Lot
$518,300 Zestimate®
$220/sqft
$2,744 Estimated rent
Home value
$518,300
$477,000 - $560,000
$2,744/mo
Zestimate® history
Owner options
List your home for rent
$2,744/mo
Rent Zestimate®
Find your next renter with Zillow Rental Manager. Plus, with online applications, you can quickly screen prospective tenants – for free.
$2,744/mo
Rent Zestimate®
Refinance and save
$3,720/mo
Est. payment
Refinancing to a lower rate could help reduce your monthly payments and save thousands over the life of the loan.
$3,720/mo
Est. payment
Explore your selling options
Work with a Zillow partner agent
Leverage their expertise and Zillow's premium Showcase listings to get your home seen by more buyers.
Get startedList with your own agent
Get your home in front of millions of buyers by listing it on Zillow.
Learn how to do itSell it yourself
Take full control of how buyers see your home on Zillow by listing For Sale by Owner (FSBO).
List your homeWhat's special
Peaceful pondScreened lanaiQuartz countersHigh-end finishesOpen layoutUpgraded windows and doorsNewer roof
Zillow last checked:
Listing updated:
Listed by:
Melissa Hastings 407-408-7529,
METROPOLIS R.E. SOLUTIONS, LLC 407-282-1600
Bought with:
Philip Humphrey, 3409174
CHARLES RUTENBERG REALTY INC
Source: Stellar MLS,MLS#: O6316610 Originating MLS: Orlando Regional
Originating MLS: Orlando Regional
Facts & features
Interior
Bedrooms & bathrooms
- Bedrooms: 4
- Bathrooms: 2
- Full bathrooms: 2
Primary bedroom
- Features: Walk-In Closet(s)
- Level: First
Bedroom 2
- Features: Walk-In Closet(s)
- Level: First
- Area: 216 Square Feet
- Dimensions: 12x18
Bedroom 3
- Features: Walk-In Closet(s)
- Level: First
- Area: 150 Square Feet
- Dimensions: 10x15
Bathroom 1
- Level: First
- Area: 120 Square Feet
- Dimensions: 10x12
Dining room
- Level: First
- Area: 132 Square Feet
- Dimensions: 11x12
Kitchen
- Level: First
- Area: 168 Square Feet
- Dimensions: 12x14
Living room
- Level: First
- Area: 180 Square Feet
- Dimensions: 12x15
Heating
- Central
Cooling
- Central Air
Appliances
- Included: Dishwasher, Disposal, Dryer, Electric Water Heater, Microwave, Refrigerator, Washer
- Laundry: Inside
Features
- Ceiling Fan(s), High Ceilings, Open Floorplan, Primary Bedroom Main Floor, Stone Counters, Thermostat, Walk-In Closet(s)
- Flooring: Porcelain Tile
- Doors: Sliding Doors
- Windows: Window Treatments
- Has fireplace: No
Interior area
- Total structure area: 3,228
- Total interior livable area: 2,409 sqft
Property
Parking
- Total spaces: 2
- Parking features: Garage - Attached
- Attached garage spaces: 2
Features
- Levels: One
- Stories: 1
- Exterior features: Irrigation System, Lighting, Sidewalk
- Has view: Yes
- View description: Trees/Woods, Water, Pond
- Has water view: Yes
- Water view: Water,Pond
Lot
- Size: 8,250 Square Feet
- Dimensions: 75 x 110
- Features: Near Golf Course, Near Public Transit, Oversized Lot, Sidewalk
- Residential vegetation: Fruit Trees, Mature Landscaping, Trees/Landscaped
Details
- Parcel number: U07272021U00000100042.0
- Zoning: PD
- Special conditions: None
Construction
Type & style
- Home type: SingleFamily
- Architectural style: Contemporary,Traditional
- Property subtype: Single Family Residence
Materials
- Stucco, Wood Frame
- Foundation: Slab
- Roof: Shingle
Condition
- New construction: No
- Year built: 1991
Utilities & green energy
- Sewer: Public Sewer
- Water: Public
- Utilities for property: Fiber Optics, Public
Community & HOA
Community
- Features: Playground, Tennis Court(s)
- Pet fee: $0 monthly
- Subdivision: CROSS CREEK UNIT 1
HOA
- Has HOA: Yes
- Amenities included: Playground, Tennis Court(s)
- HOA fee: $53 monthly
- HOA name: Pam Smith
- HOA phone: 813-777-2206
Location
- Region: Tampa
Financial & listing details
- Price per square foot: $220/sqft
- Tax assessed value: $368,428
- Annual tax amount: $6,377
- Date on market: 6/12/2025
- Cumulative days on market: 147 days
- Listing terms: Cash,Conventional,FHA,VA Loan
- Ownership: Fee Simple
- Total actual rent: 0
- Road surface type: Paved, Asphalt
Price history
| Date | Event | Price |
|---|---|---|
| 12/1/2025 | Sold | $529,000$220/sqft |
Source:  Stellar MLS #O6316610 Report a problem Stellar MLS #O6316610 Report a problem | ||
| 11/10/2025 | Pending sale | $529,000$220/sqft |
Source: Stellar MLS #O6316610 Report a problem | ||
| 11/3/2025 | Price change | $529,000-2.9%$220/sqft |
Source: Stellar MLS #O6316610 Report a problem | ||
| 10/16/2025 | Price change | $545,000-0.9%$226/sqft |
Source: Stellar MLS #O6316610 Report a problem | ||
| 9/25/2025 | Price change | $550,000-1.8%$228/sqft |
Source: Stellar MLS #O6316610 Report a problem | ||
| 9/11/2025 | Price change | $560,000-0.9%$232/sqft |
Source: Stellar MLS #O6316610 Report a problem | ||
| 8/26/2025 | Price change | $565,000-1.2%$235/sqft |
Source: Stellar MLS #O6316610 Report a problem | ||
| 8/15/2025 | Price change | $572,000-1%$237/sqft |
Source: Stellar MLS #O6316610 Report a problem | ||
| 8/1/2025 | Price change | $578,000-2%$240/sqft |
Source: Stellar MLS #O6316610 Report a problem | ||
| 7/18/2025 | Price change | $590,000-0.8%$245/sqft |
Source: Stellar MLS #O6316610 Report a problem | ||
| 6/30/2025 | Price change | $595,000-4.8%$247/sqft |
Source: Stellar MLS #O6316610 Report a problem | ||
| 6/12/2025 | Listed for sale | $625,000$259/sqft |
Source: Stellar MLS #O6316610 Report a problem | ||
| 8/31/2022 | Listing removed | -- |
Source: Stellar MLS #T3377193 Report a problem | ||
| 6/29/2022 | Price change | $625,000-3.8%$259/sqft |
Source: Stellar MLS #T3377193 Report a problem | ||
| 6/14/2022 | Price change | $650,000-3.7%$270/sqft |
Source: Stellar MLS #T3377193 Report a problem | ||
| 6/8/2022 | Listed for sale | $674,999+134.4%$280/sqft |
Source: Stellar MLS #T3377193 Report a problem | ||
| 5/26/2020 | Sold | $288,000-5.6%$120/sqft |
Source: Stellar MLS #T3220725 Report a problem | ||
| 5/8/2020 | Pending sale | $305,000$127/sqft |
Source: FUTURE HOME REALTY INC #T3220725 Report a problem | ||
| 3/10/2020 | Price change | $305,000-3.2%$127/sqft |
Source: FUTURE HOME REALTY INC #T3220725 Report a problem | ||
| 2/12/2020 | Price change | $315,000-3.1%$131/sqft |
Source: FUTURE HOME REALTY INC #T3220725 Report a problem | ||
| 1/27/2020 | Listed for sale | $325,000+20.4%$135/sqft |
Source: FUTURE HOME REALTY INC #T3220725 Report a problem | ||
| 9/27/2007 | Sold | $270,000$112/sqft |
Source: Stellar MLS #T2243435 Report a problem | ||
Public tax history
| Year | Property taxes | Tax assessment |
|---|---|---|
| 2025 | $6,775 +6.2% | $368,428 -0.4% |
| 2024 | $6,377 +3.4% | $370,016 +3% |
| 2023 | $6,167 +4.1% | $359,239 +3% |
| 2022 | $5,922 +17.2% | $348,776 +38.2% |
| 2021 | $5,053 +104.4% | $252,416 +65.3% |
| 2020 | $2,472 +4% | $152,712 +2.3% |
| 2019 | $2,377 | $149,279 +1.9% |
| 2018 | $2,377 +4.1% | $146,496 -23.5% |
| 2017 | $2,284 +1.7% | $191,449 +36.2% |
| 2016 | $2,246 +1.7% | $140,532 +0.7% |
| 2015 | $2,209 +0.1% | $139,555 +0.8% |
| 2014 | $2,207 | $138,447 +1.5% |
| 2013 | $2,207 +0.5% | $136,401 +1.7% |
| 2012 | $2,195 -3.3% | $134,121 -2.5% |
| 2011 | $2,270 -7.4% | $137,570 -6.8% |
| 2010 | $2,451 +2.3% | $147,552 +2.1% |
| 2009 | $2,395 -29.1% | $144,518 -25.1% |
| 2008 | $3,378 +24.7% | $192,895 +31.4% |
| 2007 | $2,708 -4.8% | $146,827 +2.5% |
| 2006 | $2,845 +0.2% | $143,246 +3% |
| 2005 | $2,839 | $139,074 +3% |
| 2004 | -- | $135,023 +1.9% |
| 2003 | -- | $132,505 +2.4% |
| 2002 | -- | $129,399 +1.6% |
| 2001 | -- | $127,361 -1.3% |
| 2000 | $2,605 | $129,024 |
Find assessor info on the county website
Neighborhood: 33647
Nearby homes
- $491,1004 bd2 ba2.4k sqft9248 Dayflower Dr, Tampa, FL 33647Off Market
- $457,5004 bd2 ba2.1k sqft9244 Dayflower Dr, Tampa, FL 33647Off Market
- $484,8004 bd2 ba2.1k sqft9227 Sunflower Dr, Tampa, FL 33647Off Market
- $460,6004 bd3 ba1.9k sqft9250 Dayflower Dr, Tampa, FL 33647Off Market
- $523,4004 bd2 ba2.4k sqft9242 Dayflower Dr, Tampa, FL 33647Off Market
- $534,0004 bd2 ba2.4k sqft9249 Dayflower Dr, Tampa, FL 33647Sold
- $464,0004 bd2 ba2.1k sqft9228 Sunflower Dr, Tampa, FL 33647Off Market
- $460,2004 bd2 ba2.1k sqft9240 Dayflower Dr, Tampa, FL 33647Off Market
Nearby schools
GreatSchools rating
- 8/10Hunter's Green Elementary SchoolGrades: PK-5Distance: 0.9 mi
- 9/10Benito Middle SchoolGrades: 6-8Distance: 1.3 mi
- 3/10Wharton High SchoolGrades: 9-12Distance: 1.2 mi
Schools provided by the listing agent
- Elementary: Hunter's Green-HB
- Middle: Benito-HB
- High: Wharton-HB
Source: Stellar MLS. This data may not be complete. We recommend contacting the local school district to confirm school assignments for this home.
Get a cash offer in 3 minutes
Find out how much your home could sell for in as little as 3 minutes with a no-obligation cash offer.
Estimated market value
$518,300
Get a cash offer in 3 minutes
Find out how much your home could sell for in as little as 3 minutes with a no-obligation cash offer.
Estimated market value
$518,300
- Florida
- Hillsborough County
- Pebble Creek
- 33647
- 9246 DAYFLOWER DRIVE
Nearby cities
Nearby zip codes
Other Pebble Creek Topics
