One or more photo(s) has been virtually staged. Discover Luxury Living at The Osprey Experience the epitome of modern comfort in our exquisite Osprey townhome. This thoughtfully designed 2-story residence offers: Convenient first-floor owner's suite 3 spacious bedrooms and 2.5 elegant baths Versatile loft space and a 2-car garage Open-concept living for seamless entertaining Indulge in premium features: Soaring 9'4" ceilings Sleek ceramic tile flooring Luxurious quartz countertops Top-of-the-line Whirlpool appliances Expansive 42" cabinets Cutting-edge technology and safety: Wi-Fi enabled garage door opener Integrated smoke and carbon monoxide detectors Energy-efficient insulation for reduced utility costs Seaire Community: Your Personal Oasis Stunning 4.5-acre lagoon ULTRAFI high-speed internet connectivity Exclusive private cabanas Invigorating obstacle courses Elevate your lifestyle at The Osprey – where luxury meets convenience. *Images are representative of the Osprey floor plan This version maintains a professional tone while highlighting the key features in a more flowing, narrative style. It also groups related features together for better readability and emphasizes the luxury aspects of both the home and the community.
Sold for $310,000
$310,000
9246 GULF HAVEN DRIVE, PARRISH, FL 34219
3beds
1,807sqft
Townhouse
Built in 2024
2,200 Square Feet Lot
$309,500 Zestimate®
$172/sqft
$2,532 Estimated rent
Home value
$309,500
$285,000 - $337,000
$2,532/mo
Zestimate® history
Owner options
List your home for rent
$2,532/mo
Rent Zestimate®
Find your next renter with Zillow Rental Manager. Plus, with online applications, you can quickly screen prospective tenants – for free.
$2,532/mo
Rent Zestimate®
Refinance and save
$2,307/mo
Est. payment
Refinancing to a lower rate could help reduce your monthly payments and save thousands over the life of the loan.
$2,307/mo
Est. payment
Explore your selling options
Work with a Zillow partner agent
Leverage their expertise and Zillow's premium Showcase listings to get your home seen by more buyers.
Get startedList with your own agent
Get your home in front of millions of buyers by listing it on Zillow.
Learn how to do itSell it yourself
Take full control of how buyers see your home on Zillow by listing For Sale by Owner (FSBO).
List your homeWhat's special
Zillow last checked:
Listing updated:
Listed by:
Nancy Pruitt, PA 352-552-7574,
OLYMPUS EXECUTIVE REALTY INC 407-469-0090
Bought with:
Sonja Craparo, 3454486
PREMIER SOTHEBY'S INTL REALTY
Source: Stellar MLS,MLS#: G5105722 Originating MLS: Orlando Regional
Originating MLS: Orlando Regional
Facts & features
Interior
Bedrooms & bathrooms
- Bedrooms: 3
- Bathrooms: 2
- Full bathrooms: 2
Primary bedroom
- Features: En Suite Bathroom, Pantry, Walk-In Closet(s)
- Level: First
- Area: 180 Square Feet
- Dimensions: 15x12
Bedroom 2
- Features: En Suite Bathroom, Built-in Closet
- Level: Second
- Area: 154 Square Feet
- Dimensions: 11x14
Bedroom 3
- Features: Built-in Closet
- Level: Second
- Area: 168 Square Feet
- Dimensions: 12x14
Primary bathroom
- Features: Dual Sinks, Shower No Tub
- Level: First
Balcony porch lanai
- Level: First
- Area: 64 Square Feet
- Dimensions: 8x8
Dining room
- Level: First
- Area: 126 Square Feet
- Dimensions: 14x9
Kitchen
- Level: First
- Area: 100 Square Feet
- Dimensions: 10x10
Living room
- Level: First
- Area: 247 Square Feet
- Dimensions: 13x19
Loft
- Level: Second
- Area: 180 Square Feet
- Dimensions: 12x15
Heating
- Central, Heat Pump
Cooling
- Central Air
Appliances
- Included: Dishwasher, Disposal, Microwave, Range
- Laundry: Inside, Laundry Closet, Upper Level
Features
- Open Floorplan, Primary Bedroom Main Floor, Split Bedroom, Stone Counters, Thermostat
- Flooring: Carpet, Tile
- Doors: Sliding Doors
- Windows: Double Pane Windows
- Has fireplace: No
Interior area
- Total structure area: 2,319
- Total interior livable area: 1,807 sqft
Property
Parking
- Total spaces: 2
- Parking features: Driveway, Garage Door Opener
- Attached garage spaces: 2
- Has uncovered spaces: Yes
- Details: Garage Dimensions: 18X21
Features
- Levels: Two
- Stories: 2
- Patio & porch: Covered, Patio
- Exterior features: Sidewalk
- Pool features: In Ground
- Waterfront features: Lagoon Access
- Body of water: SEAIRE LAGOON
Lot
- Size: 2,200 Square Feet
- Dimensions: 20 x 110
- Features: Cleared, City Lot, Level, Sidewalk
Details
- Additional parcels included: 650942159
- Parcel number: 650942159
- Zoning: PUD
- Special conditions: None
Construction
Type & style
- Home type: Townhouse
- Architectural style: Traditional
- Property subtype: Townhouse
Materials
- Wood Frame
- Foundation: Slab
- Roof: Shingle
Condition
- Completed
- New construction: Yes
- Year built: 2024
Details
- Builder model: Osprey
- Builder name: DREAM FINDERS HOMES
- Warranty included: Yes
Utilities & green energy
- Sewer: Public Sewer
- Water: Public
- Utilities for property: BB/HS Internet Available, Cable Available, Electricity Available, Natural Gas Available, Public
Community & HOA
Community
- Features: Water Access, Community Mailbox, Deed Restrictions, Park, Playground, Pool, Sidewalks
- Security: Smoke Detector(s)
- Pet fee: $0 monthly
- Subdivision: SEAIRE
HOA
- Has HOA: Yes
- Amenities included: Fence Restrictions, Playground
- Services included: Community Pool, Other
- HOA fee: $250 monthly
- HOA name: Metro
- HOA phone: 813-384-4730
Location
- Region: Parrish
Financial & listing details
- Price per square foot: $172/sqft
- Date on market: 12/19/2025
- Cumulative days on market: 394 days
- Listing terms: Cash,Conventional,FHA,Other,VA Loan
- Ownership: Fee Simple
- Total actual rent: 0
- Electric utility on property: Yes
- Road surface type: Paved, Asphalt
Price history
| Date | Event | Price |
|---|---|---|
| 12/23/2025 | Sold | $310,000-11%$172/sqft |
Source:  Stellar MLS #G5105722 Report a problem Stellar MLS #G5105722 Report a problem | ||
| 12/19/2025 | Pending sale | $348,267$193/sqft |
Source: Stellar MLS #G5105722 Report a problem | ||
| 12/17/2025 | Listing removed | $348,267$193/sqft |
Source:  Dream Finders Homes Report a problem Dream Finders Homes Report a problem | ||
| 9/30/2025 | Price change | $348,267-8.2%$193/sqft |
Source: Stellar MLS #G5087404 Report a problem | ||
| 4/8/2025 | Price change | $379,500-0.1%$210/sqft |
Source: Dream Finders Homes Report a problem | ||
| 3/11/2025 | Price change | $379,990-5%$210/sqft |
Source: Stellar MLS #G5087404 Report a problem | ||
| 11/16/2024 | Price change | $399,990+0%$221/sqft |
Source: Dream Finders Homes Report a problem | ||
| 11/14/2024 | Price change | $399,9100%$221/sqft |
Source: Dream Finders Homes Report a problem | ||
| 11/14/2024 | Price change | $399,990+7.3%$221/sqft |
Source: Stellar MLS #G5087404 Report a problem | ||
| 11/13/2024 | Price change | $372,633-11.5%$206/sqft |
Source: Dream Finders Homes Report a problem | ||
| 10/29/2024 | Price change | $421,080-0.7%$233/sqft |
Source: Dream Finders Homes Report a problem | ||
| 9/22/2024 | Listed for sale | $424,014$235/sqft |
Source: Stellar MLS #G5087404 Report a problem | ||
Public tax history
Tax history is unavailable.
Neighborhood: 34219
Nearby homes
- $310,0003 bd2 ba1.8k sqft9246 Gulf Haven Dr, Parrish, FL 34219Sold
- $354,9083 bd3 ba2k sqft9242 Gulf Haven Dr, Parrish, FL 34219Sold
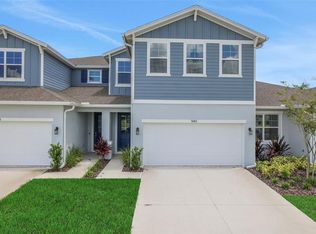
- $366,9903 bd2 ba1.4k sqft9250 Gulf Haven Dr, Parrish, FL 34219Sold
- $310,1203 bd2 ba1.4k sqft9234 Gulf Haven Dr, Parrish, FL 34219Sold
- $441,0003 bd2 ba1.4k sqft9258 Gulf Haven Dr, Parrish, FL 34219Sold
- $325,0003 bd2 ba1.8k sqft9230 Gulf Haven Dr, Parrish, FL 34219Sold
- $325,0003 bd2 ba1.8k sqft9230 Gulf Haven Dr, Parrish, FL 34219Sold
- $2,7503 bd3 ba2.4k sqft9262 Gulf Haven Dr, Parrish, FL 34219For Rent
Nearby schools
GreatSchools rating
- 7/10Virgil Mills Elementary SchoolGrades: PK-5Distance: 1.6 mi
- 5/10Buffalo Creek Middle SchoolGrades: 6-8Distance: 1.6 mi
- 2/10Palmetto High SchoolGrades: 8-12Distance: 7.4 mi
Schools provided by the listing agent
- Elementary: Barbara A. Harvey Elementary
- Middle: Buffalo Creek Middle
- High: Palmetto High
Source: Stellar MLS. This data may not be complete. We recommend contacting the local school district to confirm school assignments for this home.
Get a cash offer in 3 minutes
Find out how much your home could sell for in as little as 3 minutes with a no-obligation cash offer.
Estimated market value
$309,500
Get a cash offer in 3 minutes
Find out how much your home could sell for in as little as 3 minutes with a no-obligation cash offer.
Estimated market value
$309,500
- Florida
- Manatee County
- Parrish
- 34219
- 9246 GULF HAVEN DRIVE
Nearby cities
Nearby zip codes
Other Parrish Topics
