Welcome to 9426 Limestone Pl, a spacious and versatile College Park residence offering six bedrooms, three full baths, abundant natural light, and a flexible two-level layout just about one mile from the University of Maryland. Hardwood flooring, two full kitchens, fireplaces on both levels, and thoughtfully updated spaces create a home that can easily adapt to a variety of living arrangements. The main level features four bedrooms, including an en-suite bedroom with a recently remodeled bath, along with brand-new hardwood flooring throughout, a welcoming living area with a gas fireplace, and a full kitchen designed for everyday living and entertaining. The lower level expands the possibilities with two additional bedrooms, a second full kitchen, brand-new LVP flooring, a wood-burning fireplace, and generous living space that works beautifully for guests, extended household needs, recreation, or a private retreat. Outdoors, a screened porch and deck overlook a large, beautifully maintained yard framed by established, manicured gardens—an inviting setting for morning coffee, gatherings, or simply enjoying the quiet surroundings. Security cameras and a roof approximately four years old add practical peace of mind. Set in a quiet College Park community, the location puts University of Maryland academics, employment, dining, entertainment, and cultural attractions close at hand, while nearby College Park Shopping Center and College Park Marketplace provide convenient shopping and services. Enjoy restaurants ranging from Korean barbecue and Mexican cuisine to Southern-inspired dining, along with performances at The Clarice Smith Performing Arts Center and exhibits at the College Park Aviation Museum. Outdoor options include Lake Artemesia, Paint Branch trails, neighborhood parks, and the extensive local trail network. Commuters benefit from convenient access to I-495, I-95 and I-295, plus College Park Metro on the Green Line, MARC Camden Line service, and Shuttle-UM connections. Mortgage savings may be available for buyers of this listing. May include Virtually Staged or Rendered photos, Virtual Twilight.
For sale
$625,000
9246 Limestone Pl, College Park, MD 20740
6beds
3,042sqft
Single Family Residence
Built in 1963
8,766 Square Feet Lot
$609,300 Zestimate®
$205/sqft
$-- HOA
What's special
Quiet surroundingsRecently remodeled bathFireplaces on both levelsEstablished manicured gardensHardwood flooringBrand-new hardwood flooring throughoutTwo full kitchens
- 18 hours
- 45
- 2
Zillow last checked:
Listing updated:
Listed by:
Hazel Shakur 301-377-2042,
Redfin Corp 3016586186
Source: Bright MLS,MLS#: MDPG2217744
Facts & features
Interior
Bedrooms & bathrooms
- Bedrooms: 6
- Bathrooms: 3
- Full bathrooms: 3
- Main level bathrooms: 2
- Main level bedrooms: 4
Rooms
- Room types: Living Room, Dining Room, Primary Bedroom, Bedroom 2, Bedroom 3, Bedroom 4, Bedroom 5, Kitchen, Foyer, Laundry, Utility Room, Bedroom 6, Primary Bathroom, Full Bath
Primary bedroom
- Features: Attached Bathroom, Flooring - HardWood, Ceiling Fan(s)
- Level: Main
Bedroom 2
- Features: Flooring - HardWood, Ceiling Fan(s)
- Level: Main
Bedroom 3
- Features: Flooring - HardWood, Ceiling Fan(s)
- Level: Main
Bedroom 4
- Features: Flooring - HardWood, Ceiling Fan(s)
- Level: Main
Bedroom 5
- Features: Flooring - Luxury Vinyl Plank, Lighting - Ceiling
- Level: Lower
Bedroom 6
- Features: Flooring - Carpet, Lighting - Ceiling
- Level: Lower
Primary bathroom
- Features: Bathroom - Stall Shower, Lighting - Wall sconces
- Level: Main
Dining room
- Features: Lighting - Ceiling, Flooring - HardWood, Chair Rail, Balcony Access
- Level: Main
Dining room
- Features: Flooring - Luxury Vinyl Plank, Lighting - Ceiling
- Level: Lower
Foyer
- Features: Lighting - Ceiling
- Level: Main
Other
- Features: Bathroom - Tub Shower, Double Sink, Lighting - Wall sconces
- Level: Main
Other
- Features: Bathroom - Walk-In Shower, Lighting - Wall sconces
- Level: Lower
Kitchen
- Features: Kitchen - Gas Cooking, Ceiling Fan(s), Recessed Lighting
- Level: Main
Kitchen
- Features: Kitchen - Electric Cooking, Granite Counters
- Level: Lower
Laundry
- Level: Lower
Living room
- Features: Fireplace - Wood Burning, Flooring - HardWood
- Level: Main
Living room
- Features: Fireplace - Wood Burning, Flooring - Luxury Vinyl Plank, Recessed Lighting
- Level: Lower
Screened porch
- Features: Ceiling Fan(s)
- Level: Main
Utility room
- Level: Lower
Heating
- Central, Natural Gas
Cooling
- Central Air, Electric
Appliances
- Included: Dishwasher, Refrigerator, Microwave, Stainless Steel Appliance(s), Water Heater, Extra Refrigerator/Freezer, Oven/Range - Electric, Oven/Range - Gas, Gas Water Heater
- Laundry: Has Laundry, Lower Level, Laundry Room
Features
- 2nd Kitchen, Bathroom - Stall Shower, Bathroom - Tub Shower, Bathroom - Walk-In Shower, Ceiling Fan(s), Chair Railings, Entry Level Bedroom, Floor Plan - Traditional, Kitchen - Table Space, Primary Bath(s), Recessed Lighting, Upgraded Countertops
- Flooring: Hardwood, Luxury Vinyl, Carpet, Wood
- Basement: Full
- Number of fireplaces: 2
Interior area
- Total structure area: 3,042
- Total interior livable area: 3,042 sqft
- Finished area above ground: 1,534
- Finished area below ground: 1,508
Property
Parking
- Parking features: Driveway, On Street
- Has uncovered spaces: Yes
Accessibility
- Accessibility features: None
Features
- Levels: Two
- Stories: 2
- Patio & porch: Deck, Screened Porch
- Pool features: None
Lot
- Size: 8,766 Square Feet
Details
- Additional structures: Above Grade, Below Grade
- Parcel number: 17212313302
- Zoning: RSF65
- Special conditions: Standard
Construction
Type & style
- Home type: SingleFamily
- Architectural style: Ranch/Rambler
- Property subtype: Single Family Residence
Materials
- Brick
- Foundation: Other
Condition
- Very Good
- New construction: No
- Year built: 1963
Utilities & green energy
- Sewer: Public Sewer
- Water: Public
Community & HOA
Community
- Subdivision: College Park Woods
HOA
- Has HOA: No
Location
- Region: College Park
Financial & listing details
- Price per square foot: $205/sqft
- Tax assessed value: $466,733
- Annual tax amount: $8,305
- Date on market: 9/9/2026
- Listing agreement: Exclusive Right To Sell
- Listing terms: Cash,Conventional,FHA,VA Loan
- Ownership: Fee Simple
Estimated market value
$609,300
$579,000 - $640,000
$3,035/mo
Price history
| Date | Event | Price |
|---|---|---|
| 9/9/2026 | Listed for sale | $625,000$205/sqft |
Source:  Bright MLS #MDPG2217744 Report a problem Bright MLS #MDPG2217744 Report a problem | ||
Public tax history
| Year | Property taxes | Tax assessment |
|---|---|---|
| 2025 | $5,815 -14% | $465,267 +0.3% |
| 2024 | $6,762 +12.1% | $463,800 +8.1% |
| 2023 | $6,034 -5.8% | $428,900 -7.5% |
| 2022 | $6,404 +28.3% | $463,800 +29.2% |
| 2021 | $4,992 +2.5% | $359,100 +3.4% |
| 2020 | $4,868 +1.3% | $347,200 +7.4% |
| 2019 | $4,806 | $323,400 |
| 2018 | -- | $323,400 +12.1% |
| 2017 | $5,162 +24.2% | $288,567 +13.7% |
| 2016 | $4,157 | $253,733 +15.9% |
| 2015 | $4,157 | $218,900 |
| 2014 | $4,157 | $218,900 |
| 2013 | -- | $218,900 -20.7% |
| 2012 | -- | $276,000 |
| 2011 | -- | $276,000 |
| 2010 | -- | $276,000 -37.5% |
| 2009 | -- | $441,880 +15.7% |
| 2008 | -- | $381,822 +18.7% |
| 2007 | -- | $321,766 +22.9% |
| 2006 | -- | $261,710 +10.9% |
| 2005 | -- | $235,886 +12.3% |
| 2004 | -- | $210,063 +14% |
| 2003 | -- | $184,240 |
| 2002 | -- | $184,240 +9.4% |
| 2001 | -- | $168,373 |
Find assessor info on the county website
Monthly payment
Est. payment
Payment breakdown
Explore the cost of this home by adjusting the details. Changes won't be saved.Climate risks
Neighborhood: 20740
Nearby schools
Schools provided by the listing agent
- Elementary: Cherokee Lane
- Middle: Buck Lodge
- High: High Point
- District: Prince George's County Public Schools
Source: Bright MLS. This data may not be complete. We recommend contacting the local school district to confirm school assignments for this home.

Similar homes
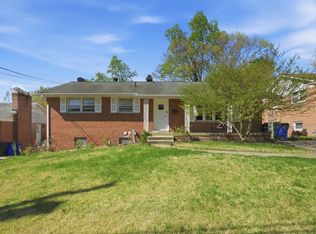
- $595,9877 bd3 ba1.8k sqft4706 Mangum Rd, College Park, MD 20740For Sale
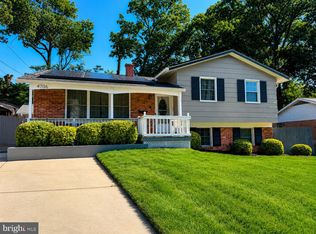
 MLS ID #MDPG2214654, Daniel Khoshtinat, RE/MAX Leading Edge. Bright MLS
 - $539,9996 bd4 ba2k sqft5004 Roanoke Pl, College Park, MD 20740For Sale
 MLS ID #MDPG2218284, Dylan Babra, Keller Williams Realty. Bright MLS
 - $519,9006 bd2 ba2k sqft9737 51st Ave, College Park, MD 20740For Sale
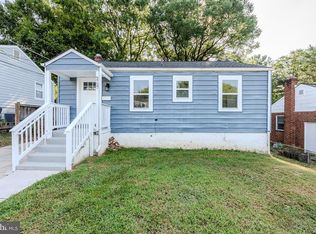 MLS ID #MDPG2218182, Olga Flores, Samson Properties. Bright MLS
 - $595,0005 bd2 ba2k sqft4819 Osage St, College Park, MD 20740For Sale
 MLS ID #MDPG2213684, Nick Anderson-Mcintosh, Hyatt & Company Real Estate, LLC. Bright MLS
 - $775,0005 bd4 ba3.4k sqft5111 Lakeland Rd, College Park, MD 20740For SaleMLS ID #MDPG2215552, Sharyn Ahmad, RE/MAX Realty Group. Bright MLS
- $625,0004 bd4 ba1.9k sqft8305 Cunningham Dr, College Park, MD 20740For SaleMLS ID #MDPG2216236, Sharon McCraney, Long & Foster Real Estate, Inc.. Bright MLS
- $549,0005 bd2 ba2.2k sqft5104 Roanoke Pl, College Park, MD 20740For SaleMLS ID #MDPG2212760, Jean Bourne-Pirovic, Long & Foster Real Estate, Inc.. Bright MLS
- $695,0003 bd3 ba2.6k sqft2136 Edgewater Pkwy, Silver Spring, MD 20903For SaleMLS ID #MDMC2253010, Karen Harvey, Samson Properties. Bright MLS
- $653,0004 bd2 ba2k sqft9520 48th Ave, College Park, MD 20740For SaleMLS ID #MDPG2200542, xin chen, Independent Realty, Inc. Bright MLS
- $534,0005 bd3 ba2.3k sqft7410 Baylor Ave, College Park, MD 20740For SaleMLS ID #MDPG2210716, Nick Zeng, Samson Properties. Bright MLS
- $589,0005 bd3 ba2.8k sqft2703 Lackawanna Pl, Hyattsville, MD 20783For SaleMLS ID #MDPG2196306, Vicki Reyes, RE/MAX Realty Centre, Inc.. Bright MLS
- $629,9007 bd3 ba2.1k sqft9403 New Hampshire Ave, Silver Spring, MD 20903For SaleMLS ID #MDMC2252416, Kiros Asmamaw, Heymann Realty, LLC. Bright MLS
- $699,0005 bd3 ba1.7k sqft8401 Potomac Ave, College Park, MD 20740For SaleMLS ID #MDPG2210484, Daniel Demers, Sell Your Home Services. Bright MLS
- $467,5005 bd3 ba1.8k sqft8802 34th Ave, College Park, MD 20740For SaleMLS ID #MDPG2210036, Daniel Demers, Sell Your Home Services. Bright MLS
- $499,0004 bd4 ba2.3k sqft4405 Tonquil St, Beltsville, MD 20705For SaleMLS ID #MDPG2218250, Liz Keyser, LPT Realty, LLC. Bright MLS
- $474,9905 bd2 ba1.7k sqft9712 51st Ave, College Park, MD 20740For SaleMLS ID #MDPG2217316, Ferhana Desai, Realty Advantage of Maryland LLC. Bright MLS
- $535,0004 bd2 ba1.7k sqft4814 Hollywood Rd, College Park, MD 20740For SaleMLS ID #MDPG2213364, Karen Thompson, Berkshire Hathaway HomeServices PenFed Realty. Bright MLS
- $620,0004 bd2 ba2.4k sqft8526 Adelphi Rd, Hyattsville, MD 20783For SaleMLS ID #MDPG2211652, Guillaume sake, HomeSmart. Bright MLS
- $549,0005 bd4 ba1.8k sqft5906 Berwyn Rd, College Park, MD 20740For SaleMLS ID #MDPG2213268, Leslie Sanchez, Douglas Realty, LLC. Bright MLS
