Skip main navigation
For sale
  • Listed by: On The House Homes • Mark Gershick • Contact: 818-876-9960
    Price cut: $10K (6/24)
    $649,000

    9246 Rowell Ave, Chatsworth, CA 91311

    2beds
    800sqft
    : 
    Loading
    Get pre-qualified
    Single Family Residence
    Built in 1946
    6,002 Square Feet Lot
    $646,400 Zestimate®
    $811/sqft
    $-- HOA

    What's special

    Very large front porchUpdated interiorPrivate streetBreathtaking viewsNew wood-style vinyl flooringCopper plumbingMirrored closet doors
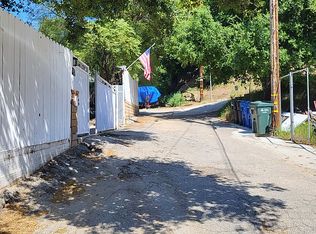
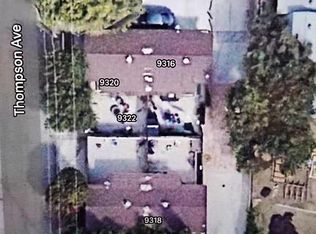
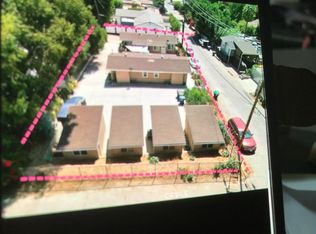
    Discover this rare opportunity to own a inviting 2-Bedroom + 1-Bath Home in Picturesque Lake Manor area of Chatsworth just minutes West of Topanga Canyon Blvd. This delightful home features a Very Large Front Porch with on a Private Street, Wood Deck in the back Yard with Plenty of Room for an RV, Boats, Work Trucks or Recreational Equipment. The low-maintenance landscaping provides added flexibility for potential expansion or the addition of an ADU. The Updated Interior Showcases NEW ROOF, New Wood-Style Vinyl Flooring, Newer Dual Payne Windows, Copper Plumbing ,Fresh Paint Inside and Out, Mirrored Closet Doors, and a Laundry Area inside the Home. Step Outside and enjoy the Breathtaking Views and the Small Town Neighborhood that create a Very Special Country Lifestyle. There is a Community Convenience Store just a 2 minute walk. Lots of Walking and Hiking Trails..... Come home to this Peaceful Updated Gem tucked away, yet only a few minutes from Central Chatsworth, West Hills, Woodland Hills, and Old Town Calabasas. Conveniently located near grocery stores such as Ralphs, Trader Joe's, Whole Foods, and Bristol Farms, as well as nearby Hwy 118 and Hwy 101. This property offers a blend of country living with convenient city access.
    78 days
    |
    712
    |
    40
    |

    Zillow last checked:

    Listing updated:

    Listed by:

    Mark Gershick DRE #01339864 818-876-9960,

    On The House Homes

    Source: CRMLS,MLS#: SR26093922MLS LogoOriginating MLS: California Regional MLS

    Loading...

      Facts & features

      Interior

      Bedrooms & bathrooms
      • Bedrooms: 2
      • Bathrooms: 1
      • Full bathrooms: 1
      • Main level bathrooms: 1
      • Main level bedrooms: 2
      Rooms
      • Room types: Bedroom, Kitchen, Living Room, Primary Bathroom, Primary Bedroom
      Primary bedroom
      • Features: Main Level Primary
      Bedroom
      • Features: All Bedrooms Down
      Bedroom
      • Features: Bedroom on Main Level
      Heating
      • Central
      Cooling
      • Central Air
      Appliances
      • Included: Electric Range
      • Laundry: Common Area, Inside, Stacked
      Features
      • All Bedrooms Down, Bedroom on Main Level, Main Level Primary
      • Flooring: Vinyl
      • Doors: Panel Doors
      • Has fireplace: No
      • Fireplace features: None
      • Common walls with other units/homes: No Common Walls
      Interior area
      • Total interior livable area: 800 sqft

      Property

      Parking
      • Parking features: Boat, Concrete, Driveway, RV Access/Parking
      Features
      • Levels: One
      • Stories: 1
      • Entry location: Front
      • Patio & porch: Deck, Front Porch
      • Pool features: None
      • Spa features: None
      • Fencing: Wood
      • Has view: Yes
      • View description: Peek-A-Boo
      Lot
      • Size: 6,002 Square Feet
      • Features: 0-1 Unit/Acre, Street Level
      Details
      • Parcel number: 2007015015
      • Special conditions: Standard

      Construction

      Type & style
      • Home type: SingleFamily
      • Architectural style: Bungalow,Ranch
      • Property subtype: Single Family Residence
      Materials
      • Stucco
      • Foundation: Raised
      • Roof: Composition
      Condition
      • Turnkey
      • New construction: No
      • Year built: 1946

      Utilities & green energy

      • Sewer: Septic Type Unknown
      • Water: Public
      • Utilities for property: Cable Available, Electricity Available

      Community & HOA

      Community
      • Features: Biking, Foothills, Hiking, Mountainous, Park
      Location
      • Region: Chatsworth

      Financial & listing details

      • Price per square foot: $811/sqft
      • Tax assessed value: $136,781
      • Annual tax amount: $2,043
      • Date on market: 4/30/2026
      • Cumulative days on market: 78 days
      • Listing terms: Cash to New Loan
      • Road surface type: Paved

        Estimated market value

        $646,400

        $614,000 - $679,000

        $3,281/mo

        Price history

        DateEventPrice
        6/24/2026Price change$649,000-1.5%$811/sqft
        Source: CRMLS #SR26093922 Report a problem
        4/30/2026Listed for sale$659,000-2.9%$824/sqft
        Source: CRMLS #SR26093922 Report a problem
        10/30/2025Listing removed--
        Source: Owner Report a problem
        8/1/2025Listed for sale$679,000+708.3%$849/sqft
        Source: Owner Report a problem
        12/12/1996Sold$84,000$105/sqft
        Source: Public Record Report a problem

        Public tax history

        YearProperty taxesTax assessment
        2025$2,043 +7.6%$136,781 +2%
        2024$1,898 -0.1%$134,100 +2%
        2023$1,900 +7.8%$131,472 +2%
        2022$1,763 +1.3%$128,895 +2%
        2021$1,739 -0.6%$126,369 +1%
        2020$1,750 $125,074 +2%
        2019$1,750 +7.8%$122,623 +2%
        2018$1,623 $120,219 +2%
        2017$1,623 +2.2%$117,862 +2%
        2016$1,588 +2.8%$115,552 +1.5%
        2015$1,545 +0.9%$113,817 +2%
        2014$1,531 $111,589 +2.5%
        2012-- $108,908 +2%
        2011-- $106,773 +0.8%
        2010-- $105,976 -0.2%
        2009-- $106,228 +2%
        2008-- $104,146 +2%
        2007-- $102,105 +2%
        2006-- $100,104
        2005-- $100,104 +4%
        2004-- $96,218 +1.9%
        2003-- $94,456 +2%
        2002-- $92,605 +4%
        2000-- $89,011
        Find assessor info on the county website

        Monthly payment

        Est. payment

        Payment breakdown

        Explore the cost of this home by adjusting the details. Changes won't be saved.
        All calculations are estimates and provided by Zillow, Inc. for informational purposes only. Actual amounts may vary.
        HOA fees may include property taxes on listings classified as Co-Ops. Contact the listing agent and/or owner for fee details.
        Mortgage interest rates are dependent on a number of factors, including credit score, down payment, and repayment length. Interest rate data provided by Zillow Group Marketplace, Inc. as of 1/1/1970 from various mortgage lenders with which we have lead or other similar arrangements; the Estimated Payment is an average of those rates.
        See how much you could borrow to make a competitive offer.

        Climate risks

        Neighborhood: 91311

        Getting around

        24 / 100
        Car-Dependent
        15 / 100
        Somewhat Bikeable

        Nearby schools

        GreatSchools rating

        A local agent can set up tours, give advice and negotiate with sellers.

        Browse local experts

        Similar homes

            • Local buyer's agents are ready to help