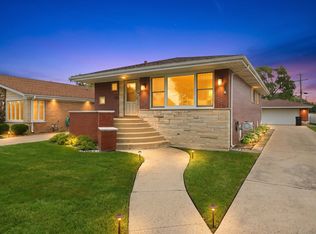
Welcome to this exceptionally spacious 5-bedroom, 2-bath Oak Lawn home offering approximately 2,400 square feet of versatile living space. Designed with room to live, work and grow, the main level features a bright living room, spacious eat-in kitchen with granite countertops, white cabinetry, center island, pantry and abundant cabinet space, two bedrooms, a comfortable family room, and a flexible den with a closet offering potential for a home office, guest room or additional bedroom. A full bathroom and convenient main-level laundry room with ample storage and a utility sink complete the first floor. Upstairs, you'll find three generously sized bedrooms with ample closet space, a second full bathroom featuring a walk-in shower, and a skylight that brings additional natural light to the upper level. Major improvements include a full tear-off roof completed approximately one year ago, all appliances purchased approximately one year ago including the washer and dryer and a lower-level furnace replaced approximately one year ago. The home also features three separate HVAC systems with independent thermostats serving different areas of the home, providing greater control and customized comfort throughout. Outside, enjoy a private fenced backyard featuring an above-ground pool, patio area, storage shed, and additional lawn and garden space creating a great setting for outdoor enjoyment and entertaining. A newer concrete side driveway provides parking for multiple vehicles. Conveniently located near downtown Oak Lawn, Metra transportation, the Oak Lawn Public Library, Children's Museum in Oak Lawn, neighborhood parks, shopping, dining, Advocate Christ Medical Center, and convenient access to I-294 and major roadways. With five bedrooms, approximately 2,400 square feet, major recent improvements and multiple flexible living spaces, this home offers an exceptional combination of space, versatility and location. A one-year home warranty is also included for added peace of mind. Come experience all this Oak Lawn home has to offer.
New
$399,900
9246 S 49th Ct, Oak Lawn, IL 60453
5beds
2,398sqft
Single Family Residence
Built in 1950
6,864 Square Feet Lot
$-- Zestimate®
$167/sqft
$-- HOA
What's special
Above-ground poolPrivate fenced backyardCenter islandComfortable family roomWhite cabinetryStorage shedPatio area
- --
- 187
- views
- 8
- saves
Zillow last checked:
Listing updated:
Listed by:
Mario Camey 773-953-2009,
Realty of America, LLC,
Patty Guerra, SRES 219-613-3163,
Realty of America, LLC
Source: MRED as distributed by MLS GRID,MLS#: 12753167
Facts & features
Interior
Bedrooms & bathrooms
- Bedrooms: 5
- Bathrooms: 2
- Full bathrooms: 2
Rooms
- Room types: Sun Room, Bedroom 5, Den
Primary bedroom
- Features: Flooring (Carpet)
- Level: Second
- Area: 230 Square Feet
- Dimensions: 23X10
Bedroom 2
- Features: Flooring (Carpet)
- Level: Second
- Area: 154 Square Feet
- Dimensions: 14X11
Bedroom 3
- Features: Flooring (Carpet)
- Level: Second
- Area: 192 Square Feet
- Dimensions: 12X16
Bedroom 4
- Features: Flooring (Vinyl)
- Level: Main
- Area: 120 Square Feet
- Dimensions: 12X10
Bedroom 5
- Features: Flooring (Vinyl)
- Level: Main
- Area: 120 Square Feet
- Dimensions: 12X10
Den
- Features: Flooring (Vinyl)
- Level: Main
- Area: 220 Square Feet
- Dimensions: 11X20
Family room
- Features: Flooring (Vinyl)
- Level: Main
- Area: 204 Square Feet
- Dimensions: 12X17
Kitchen
- Features: Kitchen (Eating Area-Table Space), Flooring (Ceramic Tile)
- Level: Main
- Area: 192 Square Feet
- Dimensions: 16X12
Laundry
- Features: Flooring (Vinyl)
- Level: Main
- Area: 84 Square Feet
- Dimensions: 12X7
Living room
- Features: Flooring (Vinyl)
- Level: Main
- Area: 270 Square Feet
- Dimensions: 18X15
Sun room
- Features: Flooring (Vinyl)
- Level: Main
- Area: 476 Square Feet
- Dimensions: 28X17
Heating
- Natural Gas, Forced Air, Sep Heating Systems - 2+, Zoned
Cooling
- Central Air, Zoned, Other
Appliances
- Included: Range, Microwave, Dishwasher, Refrigerator, Washer, Dryer, Gas Water Heater
- Laundry: Main Level, Gas Dryer Hookup, In Unit, Sink
Features
- 1st Floor Bedroom, Walk-In Closet(s), Granite Counters
- Windows: Skylight(s)
- Basement: None
- Attic: Full
Interior area
- Total structure area: 0
- Total interior livable area: 2,398 sqft
Video & virtual tour
Property
Parking
- Total spaces: 3
- Parking features: Concrete, Off Street, Driveway, Yes
- Has uncovered spaces: Yes
Accessibility
- Accessibility features: No Disability Access
Features
- Stories: 2
- Patio & porch: Patio
Lot
- Size: 6,864 Square Feet
- Dimensions: 52 X 132
Details
- Additional structures: Shed(s)
- Parcel number: 24044280230000
- Special conditions: List Broker Must Accompany
- Other equipment: Ceiling Fan(s)
Construction
Type & style
- Home type: SingleFamily
- Property subtype: Single Family Residence
Materials
- Vinyl Siding
- Foundation: Concrete Perimeter
Condition
- New construction: No
- Year built: 1950
Utilities & green energy
- Electric: Circuit Breakers
- Sewer: Public Sewer
- Water: Lake Michigan
Community & HOA
Community
- Features: Park, Curbs, Sidewalks, Street Lights, Street Paved
- Security: Carbon Monoxide Detector(s)
HOA
- Services included: None
Location
- Region: Oak Lawn
Financial & listing details
- Price per square foot: $167/sqft
- Tax assessed value: $300,000
- Annual tax amount: $9,789
- Date on market: 9/10/2026
- Ownership: Fee Simple
Estimated market value
Not available
Estimated sales range
Not available
Not available
Price history
| Date | Event | Price |
|---|---|---|
| 4/12/2024 | Sold | $324,900$135/sqft |
Source:  MRED as distributed by MLS GRID #11979398 Report a problem MRED as distributed by MLS GRID #11979398 Report a problem | ||
| 3/21/2024 | Contingent | $324,900$135/sqft |
Source: MRED as distributed by MLS GRID #11979398 Report a problem | ||
| 2/21/2024 | Price change | $324,900-1.5%$135/sqft |
Source: MRED as distributed by MLS GRID #11979398 Report a problem | ||
| 2/12/2024 | Listed for sale | $329,900$138/sqft |
Source: MRED as distributed by MLS GRID #11979398 Report a problem | ||
| 2/12/2024 | Listing removed | -- |
Source: MRED as distributed by MLS GRID #11970233 Report a problem | ||
| 2/8/2024 | Listed for sale | $329,900$138/sqft |
Source: MRED as distributed by MLS GRID #11970233 Report a problem | ||
| 2/5/2024 | Contingent | $329,900$138/sqft |
Source: MRED as distributed by MLS GRID #11970233 Report a problem | ||
| 1/31/2024 | Listed for sale | $329,900$138/sqft |
Source: MRED as distributed by MLS GRID #11970233 Report a problem | ||
Public tax history
| Year | Property taxes | Tax assessment |
|---|---|---|
| 2024 | $7,645 +4% | $30,000 +0% |
| 2023 | $7,350 -11.4% | $29,999 +37% |
| 2022 | $8,294 +2.2% | $21,895 |
| 2021 | $8,111 +2.1% | $21,895 |
| 2020 | $7,948 +43.7% | $21,895 +2.2% |
| 2019 | $5,531 +4% | $21,423 |
| 2018 | $5,317 -0.9% | $21,423 |
| 2017 | $5,364 +7.1% | $21,423 +19.3% |
| 2016 | $5,010 +2.7% | $17,957 |
| 2015 | $4,877 +0.4% | $17,957 |
| 2014 | $4,855 -6% | $17,957 -12.7% |
| 2013 | $5,167 +0.8% | $20,568 |
| 2012 | $5,128 +7.1% | $20,568 |
| 2011 | $4,789 +25.9% | $20,568 -3.8% |
| 2010 | $3,804 +11.8% | $21,380 |
| 2009 | $3,404 +7.1% | $21,380 -5% |
| 2008 | $3,178 +1.4% | $22,506 +14.6% |
| 2007 | $3,135 +5.3% | $19,645 |
| 2006 | $2,977 +10.5% | $19,645 |
| 2005 | $2,694 -3.1% | $19,645 +34.4% |
| 2004 | $2,782 +4% | $14,616 |
| 2003 | $2,675 +5.1% | $14,616 |
| 2002 | $2,545 +29.3% | $14,616 +27.8% |
| 2001 | $1,968 +2.7% | $11,435 |
| 2000 | $1,916 +5% | $11,435 |
| 1999 | $1,825 | $11,435 |
Find assessor info on the county website
Monthly payment
Est. payment
Payment breakdown
Explore the cost of this home by adjusting the details. Changes won't be saved.Climate risks
Neighborhood: 60453
Nearby schools
Schools provided by the listing agent
- District: 123
Source: MRED as distributed by MLS GRID. This data may not be complete. We recommend contacting the local school district to confirm school assignments for this home.

Similar homes
- $410,0003 bd2 ba1.8k sqft10313 S Cook Ave, Oak Lawn, IL 60453New
 MLS ID #12750164, Kevin Sullivan, Coldwell Banker Realty. MRED as distributed by MLS GRID
 - $369,9003 bd2 ba1.3k sqft9232 Parkside Ave, Oak Lawn, IL 60453New
 MLS ID #12749936, Blaine Kosek, PSA, Coldwell Banker Realty. MRED as distributed by MLS GRID
 - $414,9003 bd3 ba2.3k sqft9429 Major Ave, Oak Lawn, IL 60453New
 MLS ID #12750940, Sergio S Hernandez, Keller Williams Premiere Properties. MRED as distributed by MLS GRID
 - $399,9005 bd3 ba2k sqft9605 S Kolin Ave, Oak Lawn, IL 60453Active
 MLS ID #12697056, George Ayling, Select a Fee RE System. MRED as distributed by MLS GRID
