Skip main navigation
Sold for $875,000
  • $875,000

    9246 Wickham Way, Orlando, FL 32836

    4beds
    2,471sqft
    Single Family Residence
    Built in 1994
    0.28 Acres Lot
    $883,200 Zestimate®
    $354/sqft
    $3,598 Estimated rent

    Home value

    $883,200

    $804,000 - $972,000

    $3,598/mo

    Zestimate® history
    Loading
    Loading...

    Owner options

    List your home for rent

    $3,598/mo

    Rent Zestimate®

    Find your next renter with Zillow Rental Manager. Plus, with online applications, you can quickly screen prospective tenants – for free.

    Learn more

    $3,598/mo

    Rent Zestimate®

    Refinance and save

    $6,248/mo

    Est. payment

    Refinancing to a lower rate could help reduce your monthly payments and save thousands over the life of the loan.

    See today's rates

    $6,248/mo

    Est. payment

    Explore your selling options

    Work with a Zillow partner agent

    Leverage their expertise and Zillow's premium Showcase listings to get your home seen by more buyers.

    Get started

    List with your own agent

    Get your home in front of millions of buyers by listing it on Zillow.

    Learn how to do it

    Sell it yourself

    Take full control of how buyers see your home on Zillow by listing For Sale by Owner (FSBO).

    List your home

    What's special

    Screened pool areaSplit-bedroom layoutFresh contemporary finishesSpa-like master suiteReimagined bathroomsSoaring ceilingsLuxurious water-jetted soaking tub
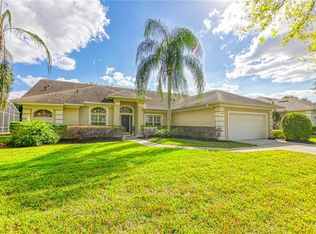
    Some houses you walk through. Others you experience. This beautifully renovated home at 9246 Wickham Way is definitely the latter. The moment you step inside, those soaring ceilings create an immediate sense of space and possibility. There's something about high ceilings that changes how a home feels - more breathable, more generous, more alive. Here, they frame every gathering and quiet moment with an architectural embrace that feels both grand and comfortable. The thoughtful split-bedroom layout offers the perfect balance of togetherness and privacy, with the primary suite acting as a retreat, positioned on one side, while the secondary rooms anchor the other end of the home. It's a design that grows with you, adapting to changing needs while maintaining that sense of connection. There are many recent transformations that you'll love. A stunning kitchen renovation featuring crisp white cabinetry, sleek countertops, and stainless steel appliances, completely reimagined bathrooms, including a spa-like master suite that offers a luxurious water-jetted soaking tub (not air-jetted) that turns every evening into a retreat. You will find fresh, contemporary finishes throughout that feel both current and timeless. This home was built to last and ready to love with a new roof installed in 2016 for complete peace of mind. This executive home is in move-in ready condition - literally unpack and start living. There is a screened pool area perfect for year-round Florida entertaining and mature landscaping with an established neighborhood charm. And speaking of the neighborhood, this home boasts a location that just makes sense. Wickham Way isn't just an address - it's your gateway to Central Florida living at its finest. Theme park magic within easy reach (perfect for those Disney and Universal careers!). And when you need to venture further, Sand Lake Road connects you effortlessly to I-4 and everywhere else you need to be. This isn't just a house that's been updated - it's a home that's been loved, improved, and prepared for its next chapter. The only question is: will that chapter be yours?

    Zillow last checked:

    Listing updated:

    Listing Provided by:

    Adam Judd 407-855-5020,

    METROPOLIS R.E. SOLUTIONS, LLC 407-282-1600,

    Carrie Jones 310-663-0954,

    METROPOLIS R.E. SOLUTIONS, LLC

    Bought with:

    Julie Vega-Dominguez, 3020427

    PREMIER SOTHEBY'S INTL. REALTY

    Source: Stellar MLS,MLS#: O6328321MLS LogoOriginating MLS: Orlando Regional

    Facts & features

    Interior

    Bedrooms & bathrooms
    • Bedrooms: 4
    • Bathrooms: 3
    • Full bathrooms: 3
    Primary bedroom
    • Features: Walk-In Closet(s)
    • Level: First
    • Area: 221 Square Feet
    • Dimensions: 17x13
    Bedroom 2
    • Features: Built-in Closet
    • Level: First
    • Area: 143 Square Feet
    • Dimensions: 13x11
    Bedroom 3
    • Features: Built-in Closet
    • Level: First
    • Area: 143 Square Feet
    • Dimensions: 13x11
    Bedroom 4
    • Features: Built-in Closet
    • Level: First
    • Area: 132 Square Feet
    • Dimensions: 12x11
    Primary bathroom
    • Features: Dual Sinks, Garden Bath, Tub with Separate Shower Stall
    • Level: First
    Dining room
    • Level: First
    • Area: 180 Square Feet
    • Dimensions: 15x12
    Family room
    • Level: First
    • Area: 306 Square Feet
    • Dimensions: 18x17
    Kitchen
    • Features: Breakfast Bar, Pantry, Kitchen Island
    • Level: First
    • Area: 208 Square Feet
    • Dimensions: 16x13
    Living room
    • Level: First
    • Area: 238 Square Feet
    • Dimensions: 17x14
    Heating
    • Central
    Cooling
    • Central Air
    Appliances
    • Included: Dishwasher, Disposal, Electric Water Heater, Microwave, Range Hood, Refrigerator
    • Laundry: Inside
    Features
    • Ceiling Fan(s), High Ceilings, Kitchen/Family Room Combo, Living Room/Dining Room Combo, Primary Bedroom Main Floor, Split Bedroom
    • Flooring: Ceramic Tile, Luxury Vinyl
    • Doors: French Doors
    • Has fireplace: Yes
    • Fireplace features: Electric, Family Room
    Interior area
    • Total structure area: 3,219
    • Total interior livable area: 2,471 sqft

    Property

    Parking
    • Total spaces: 2
    • Parking features: Garage Door Opener
    • Attached garage spaces: 2
    • Details: Garage Dimensions: 20X20
    Features
    • Levels: One
    • Stories: 1
    • Patio & porch: Deck, Patio, Porch, Screened
    • Exterior features: Irrigation System, Lighting
    • Has private pool: Yes
    • Pool features: Child Safety Fence, Gunite, In Ground
    • Has spa: Yes
    • Has view: Yes
    • View description: Trees/Woods
    Lot
    • Size: 0.28 Acres
    • Features: In County, Level
    • Residential vegetation: Mature Landscaping, Oak Trees, Trees/Landscaped
    Details
    • Parcel number: 032428090600690
    • Zoning: R-1AA
    • Special conditions: None

    Construction

    Type & style
    • Home type: SingleFamily
    • Architectural style: Contemporary
    • Property subtype: Single Family Residence
    Materials
    • Block, Stucco
    • Foundation: Slab
    • Roof: Shingle
    Condition
    • Completed
    • New construction: No
    • Year built: 1994

    Utilities & green energy

    • Sewer: Public Sewer
    • Water: Public
    • Utilities for property: Cable Connected, Electricity Connected, Fiber Optics, Public, Sprinkler Meter, Street Lights

    Community & neighborhood

    Security
    • Security features: Security System Owned, Smoke Detector(s)
    Community
    • Community features: Deed Restrictions, Playground, Tennis Court(s)
    Location
    • Region: Orlando
    • Subdivision: BRISTOL PARK PH 2

    HOA & financial

    HOA
    • Has HOA: Yes
    • HOA fee: $56 monthly
    • Amenities included: Playground, Tennis Court(s)
    • Association name: Linda Johnson
    • Association phone: 407-705-2190
    Other fees
    • Pet fee: $0 monthly
    Other financial information
    • Total actual rent: 0

    Other

    Other facts
    • Listing terms: Cash,Conventional
    • Ownership: Fee Simple
    • Road surface type: Paved, Asphalt

    Price history

    DateEventPrice
    9/29/2025Sold$875,000-2.2%$354/sqft
    Source: Stellar MLS #O6328321 Report a problem
    8/29/2025Pending sale$895,000$362/sqft
    Source: Stellar MLS #O6328321 Report a problem
    8/16/2025Price change$895,000-0.4%$362/sqft
    Source: Stellar MLS #O6328321 Report a problem
    8/8/2025Pending sale$899,000$364/sqft
    Source: Stellar MLS #O6328321 Report a problem
    7/25/2025Listed for sale$899,000+149.7%$364/sqft
    Source: Stellar MLS #O6328321 Report a problem
    6/8/2012Sold$360,000-7.5%$146/sqft
    Source: Public Record Report a problem
    12/1/2011Listing removed$389,000$157/sqft
    Source: Coldwell Banker Residential Real Estate - Southwest Orlando #O5052480 Report a problem
    9/22/2011Price change$389,000-1.5%$157/sqft
    Source: Coldwell Banker Residential Real Estate - Southwest Orlando #O5052480 Report a problem
    7/7/2011Listed for sale$395,000-0.8%$160/sqft
    Source: Coldwell Banker Residential Real Estate - Southwest Orlando #O5052480 Report a problem
    3/26/2011Listing removed$398,000$161/sqft
    Source: Coldwell Banker Residential Real Estate - Southwest Orlando #O4949964 Report a problem
    12/25/2010Price change$398,000-0.5%$161/sqft
    Source: NRT Florida #O4949964 Report a problem
    10/21/2010Price change$399,900-11.1%$162/sqft
    Source: NRT Florida #O4949964 Report a problem
    12/6/2009Listed for sale$450,000-19.6%$182/sqft
    Source: NRT Florida #O4949964 Report a problem
    7/11/2006Sold$560,000+138.3%$227/sqft
    Source: Public Record Report a problem
    4/1/1994Sold$235,000+279.6%$95/sqft
    Source: Public Record Report a problem
    9/22/1993Sold$61,900$25/sqft
    Source: Public Record Report a problem

    Public tax history

    YearProperty taxesTax assessment
    2024$5,784 +7.3%$369,406 +3%
    2023$5,393 +3.7%$358,647 +3%
    2022$5,201 +1.4%$348,201 +3%
    2021$5,127 +0.7%$338,059 +1.4%
    2020$5,092 +1.2%$333,392 +2.3%
    2019$5,030 +0.9%$325,896 +1.9%
    2018$4,985 $319,819 -15.2%
    2017$4,985 +1.4%$377,092 +2%
    2016$4,919 +0.6%$369,831 +8.3%
    2015$4,889 -2.9%$341,584 +12.2%
    2014$5,038 +2%$304,567 +2.3%
    2013$4,940 -0.4%$297,780 +0.4%
    2012$4,961 -2.7%$296,722 -2.3%
    2011$5,101 -2.7%$303,810 -4.9%
    2010$5,240 $319,587 -5.3%
    2009-- $337,350 -19.8%
    2008$6,660 -14.5%$420,892 -12%
    2007$7,787 +79.9%$478,396 +21.7%
    2006$4,330 +0.9%$393,112 +34.3%
    2005$4,291 +4.4%$292,713 +12.4%
    2004$4,110 +0.2%$260,533 +0.4%
    2003$4,101 +2.8%$259,415 +4.7%
    2002$3,990 -1%$247,663 +7.6%
    2001$4,028 +2.3%$230,255 +7.3%
    2000$3,936 $214,500

    Find assessor info on the county website

    Neighborhood: 32836

    Nearby schools

    GreatSchools rating
    Schools provided by the listing agent
    • Elementary: Bay Meadows Elem
    • Middle: Southwest Middle
    • High: Dr. Phillips High

    Source: Stellar MLS. This data may not be complete. We recommend contacting the local school district to confirm school assignments for this home.

    Get a cash offer in 3 minutes
    Find out how much your home could sell for in as little as 3 minutes with a no-obligation cash offer.
    Estimated market value
    $883,200
    Get a cash offer in 3 minutes
    Find out how much your home could sell for in as little as 3 minutes with a no-obligation cash offer.
    Estimated market value
    $883,200