Skip main navigation
Sold
  • $217,000

    9247 Backwater Dr, Indianapolis, IN 46250

    2beds
    1,298sqft
    Residential, Condominium
    Built in 1992
    -- sqft lot
    $221,000 Zestimate®
    $167/sqft
    $1,589 Estimated rent

    Home value

    $221,000

    $201,000 - $241,000

    $1,589/mo

    Zestimate® history
    Loading
    Loading...

    Owner options

    List your home for rent

    $1,589/mo

    Rent Zestimate®

    Find your next renter with Zillow Rental Manager. Plus, with online applications, you can quickly screen prospective tenants – for free.

    Learn more

    $1,589/mo

    Rent Zestimate®

    Refinance and save

    $1,702/mo

    Est. payment

    Refinancing to a lower rate could help reduce your monthly payments and save thousands over the life of the loan.

    See today's rates

    $1,702/mo

    Est. payment

    Explore your selling options

    Work with a Zillow partner agent

    Leverage their expertise and Zillow's premium Showcase listings to get your home seen by more buyers.

    Get started

    List with your own agent

    Get your home in front of millions of buyers by listing it on Zillow.

    Learn how to do it

    Sell it yourself

    Take full control of how buyers see your home on Zillow by listing For Sale by Owner (FSBO).

    List your home

    What's special

    Granite countertopsOpen floor plan
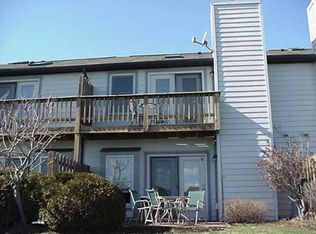
    Welcome to your new home! This charming 2-bedroom, 2.5-bathroom condo is perfect for you. Featuring an open floor plan, granite countertops, patio off the living-dining room area, and private balcony from the primary bedroom, this unit is move-in-ready. Located in a well-maintained community with a clubhouse, pool, and convenient access to shopping. the perfect place to call home.

    Zillow last checked:

    Listing updated:

    Listing Provided by:

    Shuanita Dycus 317-445-3001,

    Fathom Realty

    Bought with:

    Robert Sloan

    The Sloan Group at M.S.Woods

    Source: MIBOR as distributed by MLS GRID,MLS#: 22022561MLS Logo

    Facts & features

    Interior

    Bedrooms & bathrooms
    • Bedrooms: 2
    • Bathrooms: 3
    • Full bathrooms: 2
    • 1/2 bathrooms: 1
    • Main level bathrooms: 1
    Primary bedroom
    • Features: Vinyl Plank
    • Level: Upper
    • Area: 170 Square Feet
    • Dimensions: 17x10
    Bedroom 2
    • Features: Vinyl Plank
    • Level: Upper
    • Area: 156 Square Feet
    • Dimensions: 12x13
    Dining room
    • Features: Vinyl Plank
    • Level: Main
    • Area: 80 Square Feet
    • Dimensions: 8x10
    Kitchen
    • Features: Vinyl
    • Level: Main
    • Area: 156 Square Feet
    • Dimensions: 12x13
    Living room
    • Features: Vinyl Plank
    • Level: Main
    • Area: 195 Square Feet
    • Dimensions: 15x13
    Heating
    • Electric
    Appliances
    • Included: Electric Cooktop, Dishwasher, Dryer, Disposal, Gas Water Heater, Laundry Connection in Unit, MicroHood, Microwave, Electric Oven, Refrigerator, Washer
    • Laundry: Laundry Closet, Upper Level, Laundry Connection in Unit
    Features
    • Eat-in Kitchen, Pantry, Walk-In Closet(s)
    • Windows: Skylight(s)
    • Has basement: No
    • Number of fireplaces: 1
    • Fireplace features: Living Room, Wood Burning
    • Common walls with other units/homes: 2+ Common Walls
    Interior area
    • Total structure area: 1,298
    • Total interior livable area: 1,298 sqft

    Property

    Parking
    • Total spaces: 1
    • Parking features: Attached
    • Attached garage spaces: 1
    Features
    • Levels: Two
    • Stories: 2
    • Entry location: Building Private Entry
    • Patio & porch: Deck
    • Has view: Yes
    • View description: Pond
    • Water view: Pond
    Lot
    • Size: 2,178 sqft
    Details
    • Parcel number: 490214106042000400
    • Horse amenities: None

    Construction

    Type & style
    • Home type: Condo
    • Architectural style: Traditional
    • Property subtype: Residential, Condominium
    • Attached to another structure: Yes
    Materials
    • Brick
    • Foundation: Slab
    Condition
    • New construction: No
    • Year built: 1992

    Utilities & green energy

    • Water: Municipal/City

    Community & neighborhood

    Location
    • Region: Indianapolis
    • Subdivision: Spinnaker Cove

    HOA & financial

    HOA
    • Has HOA: Yes
    • HOA fee: $275 monthly
    • Association phone: 317-570-4358

    Price history

    DateEventPrice
    4/18/2025Sold$217,000-1.4%$167/sqft
    Source: MIBOR as distributed by MLS GRID #22022561 Report a problem
    3/1/2025Pending sale$220,000$169/sqft
    Source: MIBOR as distributed by MLS GRID #22022561 Report a problem
    2/18/2025Listed for sale$220,000+69.2%$169/sqft
    Source: MIBOR as distributed by MLS GRID #22022561 Report a problem
    8/25/2017Sold$130,000-3.7%$100/sqft
    Source: MIBOR as distributed by MLS GRID #21505430 Report a problem
    8/11/2017Listed for sale$135,000+37.8%$104/sqft
    Source: Keller Williams Indy Metro S #21505430 Report a problem
    11/27/2013Sold$98,000-1%$76/sqft
    Source: MIBOR as distributed by MLS GRID #21259595 Report a problem
    11/6/2013Pending sale$99,000$76/sqft
    Source: CENTURY 21 Scheetz #21259595 Report a problem
    10/8/2013Listed for sale$99,000-7.9%$76/sqft
    Source: Century 21 Scheetz North Indianapolis #21259595 Report a problem
    10/1/2013Listing removed$995$1/sqft
    Source: Complete Real Estate Solutions Report a problem
    8/8/2013Price change$995-5.2%$1/sqft
    Source: Complete Real Estate Solutions, LLC Report a problem
    7/9/2013Listed for rent$1,050$1/sqft
    Source: Complete Real Estate Solutions, LLC Report a problem
    5/17/2012Listing removed$107,500$83/sqft
    Source: CENTURY 21 Scheetz #21156771 Report a problem
    4/13/2012Price change$107,500-1.2%$83/sqft
    Source: CENTURY 21 Scheetz #21156771 Report a problem
    1/20/2012Listed for sale$108,800$84/sqft
    Source: iseemedia #21156771 Report a problem

    Public tax history

    YearProperty taxesTax assessment
    2025$2,127 +6.5%$209,600 +6.8%
    2024$1,997 +7.1%$196,200 +4.9%
    2023$1,865 +15.4%$187,100 +9.7%
    2022$1,617 +6.3%$170,600 +16.1%
    2021$1,520 +17.8%$146,900 +7%
    2020$1,291 +1.3%$137,300 +6.4%
    2019$1,274 +13.3%$129,100 +1.3%
    2018$1,125 +10.8%$127,400 +8.3%
    2017$1,015 +8.2%$117,600 +7.7%
    2016$938 +56.1%$109,200 +22%
    2014$601 -43.2%$89,500
    2013$1,057 $89,500 -21.3%
    2012$1,057 $113,700 +8.2%
    2011-- $105,100
    2010$924 +11.6%$105,100 -1.4%
    2009$828 $106,600 -2.8%
    2007-- $109,700 -1.9%
    2006-- $111,800 +27.2%
    2005-- $87,900
    2004-- $87,900
    2003-- $87,900 +403.1%
    2001-- $17,470
    2000-- $17,470

    Find assessor info on the county website

    Neighborhood: Castleton

    Nearby schools

    GreatSchools rating
    Get pre-qualified for a loan
    At Zillow Home Loans, we can pre-qualify you in as little as 5 minutes with no impact to your credit score.

    An equal housing lender. NMLS #10287.