Skip main navigation
Sold for $501,923
  • $501,923

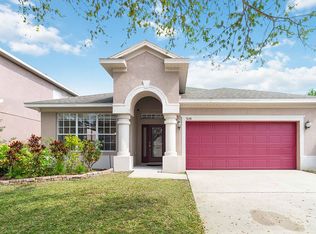
    9247 Edenshire Cir, Orlando, FL 32836

    3beds
    2,042sqft
    Single Family Residence
    Built in 2005
    6,000 Square Feet Lot
    $529,100 Zestimate®
    $246/sqft
    $3,139 Estimated rent

    Home value

    $529,100

    $503,000 - $556,000

    $3,139/mo

    Zestimate® history
    Loading
    Loading...

    Owner options

    List your home for rent

    $3,139/mo

    Rent Zestimate®

    Find your next renter with Zillow Rental Manager. Plus, with online applications, you can quickly screen prospective tenants – for free.

    Learn more

    $3,139/mo

    Rent Zestimate®

    Refinance and save

    $3,634/mo

    Est. payment

    Refinancing to a lower rate could help reduce your monthly payments and save thousands over the life of the loan.

    See today's rates

    $3,634/mo

    Est. payment

    Explore your selling options

    Work with a Zillow partner agent

    Leverage their expertise and Zillow's premium Showcase listings to get your home seen by more buyers.

    Get started

    List with your own agent

    Get your home in front of millions of buyers by listing it on Zillow.

    Learn how to do it

    Sell it yourself

    Take full control of how buyers see your home on Zillow by listing For Sale by Owner (FSBO).

    List your home

    What's special

    ***RATE BUYDOWNS AVAILABLE***5 MINUTES FROM DISNEY*** Discover the epitome of convenience and comfort in this upgraded house ideally situated just 5 minutes from Disney, and within a short 20-minute drive to Universal and SeaWorld. Boasting 3 bedrooms and 2 bathrooms, this 2,042 square feet home is designed for modern living and entertainment. As you step inside, you'll be greeted by an inviting open floor plan that seamlessly connects the living spaces, providing an ideal layout for gatherings and relaxation. The recent addition of an outdoor kitchen enhances the entertainment potential, making it the perfect spot for hosting friends and family. This home boasts a brand-new roof, just two months old, ensuring peace of mind and longevity for years to come. The kitchen serves as the heart of the home, featuring 42-inch cherry wood cabinets, crown molding, solid surface countertops, recessed lighting, stainless steel appliances, and elegant tile flooring, combining functionality with style. Whether it's preparing a delightful meal or simply enjoying everyday living, this kitchen offers the perfect setting. Beyond the kitchen, the open layout flows effortlessly, providing ample space for dining and lounging, creating a comfortable ambiance for all. With its proximity to the world-renowned attractions and entertainment options, this property offers a prime location while maintaining a sense of tranquility. Embrace the opportunity to make this fantastic house your new home, where modern comforts and convenience come together seamlessly. Schedule your PRIVATE showing TODAY!

    Zillow last checked:

    Listing updated:

    Listed by:

    Chris Soucy 407-435-6491,

    MVP REALTY ASSOCIATES LLC 239-963-4499

    Bought with:

    Katya Odintsova, LLC, 3016983

    ROBERT SLACK LLC

    Source: Stellar MLS,MLS#: O6157352MLS LogoOriginating MLS: Orlando Regional

    Facts & features

    Interior

    Bedrooms & bathrooms
    • Bedrooms: 3
    • Bathrooms: 2
    • Full bathrooms: 2
    Primary bedroom
    • Features: Walk-In Closet(s)
    • Level: First
    • Dimensions: 17x13
    Kitchen
    • Level: First
    • Dimensions: 13x13
    Living room
    • Level: First
    • Dimensions: 19x18
    Heating
    • Central
    Cooling
    • Central Air
    Appliances
    • Included: Dishwasher, Disposal, Dryer, Microwave, Range, Refrigerator, Washer
    Features
    • Ceiling Fan(s), Crown Molding, Eating Space In Kitchen, High Ceilings, Living Room/Dining Room Combo, Primary Bedroom Main Floor, Open Floorplan, Solid Surface Counters, Solid Wood Cabinets, Split Bedroom, Thermostat, Walk-In Closet(s)
    • Flooring: Carpet, Tile
    • Doors: Outdoor Grill, Outdoor Kitchen
    • Has fireplace: No
    Interior area
    • Total structure area: 2,124
    • Total interior livable area: 2,042 sqft

    Property

    Parking
    • Total spaces: 2
    • Parking features: Garage - Attached
    • Attached garage spaces: 2
    • Details: Garage Dimensions: 20x20
    Features
    • Levels: One
    • Stories: 1
    • Exterior features: Irrigation System, Outdoor Grill, Outdoor Kitchen, Rain Gutters
    Lot
    • Size: 6,000 Square Feet
    Details
    • Parcel number: 052428050100400
    • Zoning: P-D
    • Special conditions: None

    Construction

    Type & style
    • Home type: SingleFamily
    • Property subtype: Single Family Residence
    Materials
    • Block
    • Foundation: Slab
    • Roof: Shingle
    Condition
    • New construction: No
    • Year built: 2005

    Utilities & green energy

    • Sewer: Public Sewer
    • Water: Public
    • Utilities for property: Other

    Community & HOA

    Community
    • Pet fee: $0 monthly
    • Subdivision: ARLINGTON BAY
    HOA
    • Has HOA: Yes
    • HOA fee: $48 monthly
    • HOA name: Beacon Community Manager
    • HOA phone: 407-494-1099
    Location
    • Region: Orlando

    Financial & listing details

    • Price per square foot: $246/sqft
    • Tax assessed value: $449,351
    • Annual tax amount: $2,757
    • Date on market: 11/14/2023
    • Cumulative days on market: 3 days
    • Listing terms: Cash,Conventional,FHA,VA Loan
    • Ownership: Fee Simple
    • Total actual rent: 0
    • Road surface type: Paved

    Price history

    DateEventPrice
    1/5/2024Sold$501,923+0.4%$246/sqft
    Source: Stellar MLS #O6157352 Report a problem
    11/22/2023Pending sale$499,990$245/sqft
    Source: Stellar MLS #O6157352 Report a problem
    11/14/2023Listed for sale$499,990+189.8%$245/sqft
    Source: Stellar MLS #O6157352 Report a problem
    12/10/2009Sold$172,500-52.2%$84/sqft
    Source: Stellar MLS #O4888516 Report a problem
    12/21/2005Sold$361,000$177/sqft
    Source: Public Record Report a problem

    Public tax history

    YearProperty taxesTax assessment
    2024$7,248 +150.4%$449,351 +135.9%
    2023$2,894 +4.9%$190,453 +3%
    2022$2,758 +1.8%$184,906 +3%
    2021$2,709 +1.4%$179,520 +1.4%
    2020$2,672 +4.1%$177,041 +4.7%
    2019$2,567 +0.9%$169,151 +1.9%
    2018$2,543 $165,997 -21.6%
    2017$2,543 +2.1%$211,609 +2.3%
    2016$2,490 +1.9%$206,754 +5%
    2015$2,445 -4%$196,928 +5.7%
    2014$2,547 +1.6%$186,359 +20.6%
    2013$2,507 +0.5%$154,559 +1.5%
    2012$2,494 -3%$152,246 -3.2%
    2011$2,571 +1.5%$157,348 -1.6%
    2010$2,532 $159,981 -20.6%
    2009-- $201,402 -24.4%
    2008$4,900 -12.8%$266,273 -14.9%
    2007$5,617 -6.2%$312,844 +2%
    2006$5,986 +2226%$306,615 +2171.2%
    2005$257 $13,500
    Find assessor info on the county website

    Neighborhood: 32836

    Nearby schools

    GreatSchools rating
    Get a cash offer in 3 minutes
    Find out how much your home could sell for in as little as 3 minutes with a no-obligation cash offer.
    Estimated market value
    $529,100
    Get a cash offer in 3 minutes
    Find out how much your home could sell for in as little as 3 minutes with a no-obligation cash offer.
    Estimated market value
    $529,100