Welcome to maintenance-free living in the highly sought-after Seven Springs Golf & Country Club! Perfectly positioned on the 1st hole, this beautifully updated 2-bedroom, 2-bathroom corner-unit condo offers peaceful golf course and pond views, abundant natural light, and a long list of quality upgrades. Impeccably maintained, the home features wood-look flooring throughout the main living areas and secondary bedroom, with luxury vinyl plank flooring in the spacious primary suite. Crown molding and plantation shutters throughout add timeless style and charm. The updated kitchen is both beautiful and functional, showcasing granite countertops, refreshed cabinetry, subway tile backsplash, newer stainless steel appliances, pantry cabinetry with pull-out shelving, accent ceiling lighting, breakfast bar seating, and a convenient laundry closet. A cozy breakfast nook and adjacent dining area with chandelier complete the space. The spacious living room is highlighted by a stunning shiplap accent wall, while the enclosed sunroom has been converted into heated and cooled living space, creating the perfect sitting room, home office, or reading nook to enjoy the beautiful golf course and pond views year-round. The primary suite offers a large walk-in closet and an updated ensuite featuring dual granite vanities, a beautifully tiled walk-in shower with glass shower doors, and a linen closet. The secondary bedroom includes a closet and is conveniently located adjacent to the updated guest bathroom, which features quartz countertops, stylish cabinetry, designer tile flooring, and a tub/shower combination. Step outside to the extended paver patio and enjoy peaceful mornings or relaxing evenings with panoramic golf course and water views. Major updates include HVAC (2021), roof (2021), windows (2023), water heater (2024), newer washer and dryer (approximately 2 years), and a whole-home water softener and filtration system. The $540 monthly HOA fee includes water, sewer, trash, cable TV, internet, exterior maintenance, roof, and grounds maintenance, while the required $211.29 monthly social membership provides access to Seven Springs' outstanding amenities, including a clubhouse, restaurant and bar, resort-style pool, fitness center, tennis, pickleball, bocce, and a full calendar of social events, with optional golf memberships available. Conveniently located just minutes from Trinity's shopping, dining, medical facilities, parks, beaches, and the Suncoast Parkway, this move-in-ready home offers the perfect blend of comfort, convenience, and an active Florida lifestyle.
For sale
Price cut: $25K (8/5)
$225,000
9247 GOLF VIEW DRIVE #9247, NEW PORT RICHEY, FL 34655
2beds
1,322sqft
Condominium
Built in 1984
-- sqft lot
$-- Zestimate®
$170/sqft
$752/mo HOA
What's special
Stylish cabinetryBreakfast bar seatingGranite countertopsAbundant natural lightCozy breakfast nookStunning shiplap accent wallAccent ceiling lighting
- 54 days
- 330
- 17
Zillow last checked:
Listing updated:
Listed by:
Jason Pithers 813-601-2920,
COLDWELL BANKER REALTY 813-977-3500,
Dyan Pithers 813-977-3500,
COLDWELL BANKER REALTY
Source: Stellar MLS,MLS#: TB8528383 Originating MLS: Suncoast Tampa
Originating MLS: Suncoast Tampa
Facts & features
Interior
Bedrooms & bathrooms
- Bedrooms: 2
- Bathrooms: 2
- Full bathrooms: 2
Rooms
- Room types: Florida Room, Utility Room
Primary bedroom
- Features: Ceiling Fan(s), En Suite Bathroom, Walk-In Closet(s)
- Level: First
- Area: 266 Square Feet
- Dimensions: 14x19
Bedroom 2
- Features: Ceiling Fan(s), Built-in Closet
- Level: First
- Area: 144 Square Feet
- Dimensions: 12x12
Dining room
- Level: First
- Area: 100 Square Feet
- Dimensions: 10x10
Florida room
- Level: First
- Area: 137.75 Square Feet
- Dimensions: 9.5x14.5
Kitchen
- Level: First
- Area: 165 Square Feet
- Dimensions: 15x11
Living room
- Level: First
- Area: 266.5 Square Feet
- Dimensions: 20.5x13
Heating
- Central
Cooling
- Central Air
Appliances
- Included: Dishwasher, Dryer, Electric Water Heater, Microwave, Range, Refrigerator, Washer, Water Softener
- Laundry: In Kitchen, Inside
Features
- Crown Molding, Eating Space In Kitchen, Open Floorplan, Primary Bedroom Main Floor, Stone Counters, Walk-In Closet(s)
- Flooring: Ceramic Tile, Luxury Vinyl
- Windows: Window Treatments
- Has fireplace: No
Interior area
- Total structure area: 1,354
- Total interior livable area: 1,322 sqft
Video & virtual tour
Property
Parking
- Total spaces: 1
- Parking features: Covered, Driveway, Guest, Off Street
- Carport spaces: 1
- Has uncovered spaces: Yes
Features
- Levels: One
- Stories: 1
- Patio & porch: Enclosed, Porch
- Exterior features: Irrigation System, Sidewalk, Storage
- Has view: Yes
- View description: Golf Course
Lot
- Size: 1,174 Square Feet
- Features: On Golf Course, Sidewalk
Details
- Parcel number: 162624003.B004.00004.0
- Zoning: MF1
- Special conditions: None
Construction
Type & style
- Home type: Condo
- Property subtype: Condominium
Materials
- Block, Stucco
- Foundation: Block
- Roof: Shingle
Condition
- New construction: No
- Year built: 1984
Utilities & green energy
- Sewer: Public Sewer
- Water: Public
- Utilities for property: Cable Available, Electricity Connected, Sewer Connected, Water Connected
Community & HOA
Community
- Features: Association Recreation - Owned, Buyer Approval Required, Clubhouse, Deed Restrictions, Gated Community - Guard, Golf Carts OK, Golf, Pool, Tennis Court(s)
- Security: Gated Community
- Pet fee: $0 monthly
- Subdivision: GOLF VIEW VILLAS @ SEVEN SPRINGS GC&C
HOA
- Has HOA: Yes
- Services included: Common Area Taxes, Reserve Fund, Maintenance Structure, Maintenance Grounds, Manager, Private Road, Sewer, Trash, Water
- HOA fee: $752 monthly
- HOA name: Sentry Management - Anna Karas
- HOA phone: 727-942-1906
- Second HOA name: Seven Springs Golf and Country Club
Location
- Region: New Pt Richey
Financial & listing details
- Price per square foot: $170/sqft
- Annual tax amount: $2,265
- Date on market: 7/21/2026
- Cumulative days on market: 55 days
- Listing terms: Cash,Conventional,FHA,VA Loan
- Ownership: Fee Simple
- Total actual rent: 0
- Electric utility on property: Yes
- Road surface type: Paved
Estimated market value
Not available
Estimated sales range
Not available
Not available
Price history
| Date | Event | Price |
|---|---|---|
| 8/5/2026 | Price change | $225,000-10%$170/sqft |
Source:  Stellar MLS #TB8528383 Report a problem Stellar MLS #TB8528383 Report a problem | ||
| 7/21/2026 | Listed for sale | $250,000$189/sqft |
Source: Stellar MLS #TB8528383 Report a problem | ||
Public tax history
Tax history is unavailable.
Monthly payment
Est. payment
Payment breakdown
Explore the cost of this home by adjusting the details. Changes won't be saved.Climate risks
Neighborhood: 34655
Nearby schools
Schools provided by the listing agent
- Elementary: Longleaf Elementary-PO
- Middle: Seven Springs Middle-PO
- High: J.W. Mitchell High-PO
Source: Stellar MLS. This data may not be complete. We recommend contacting the local school district to confirm school assignments for this home.
- $221,700-- bd-- ba1.1k sqft9247 Golf View Dr, New Port Richey, FL 34655Off Market

- $173,4002 bd2 ba1k sqft9245 Golf View Dr, New Port Richey, FL 34655Off Market
- $172,200-- bd2 ba1k sqft9243 Golf View Dr, New Port Richey, FL 34655Off Market
- $275,0002 bd2 ba1.1k sqft9301 Golf View Dr, New Port Richey, FL 34655Sold
Similar homes
- $209,0002 bd2 ba1k sqft3446 NIBLICK COURT #5, NEW PORT RICHEY, FL 34655For Sale
 MLS ID #W7889371, Lynette Krull, RE/MAX CHAMPIONS. Stellar MLS
 - $224,9002 bd2 ba1.1k sqft9528 BUNKER HILL COURT, NEW PORT RICHEY, FL 34655For Sale
 MLS ID #W7888928, Kathleen Despota, BHHS FLORIDA PROPERTIES GROUP. Stellar MLS
 - $199,9992 bd2 ba1.1k sqft8801 MANOS CIRCLE #8801, NEW PORT RICHEY, FL 34655For Sale
 MLS ID #W7887567, Jeffrey LaPilla, DALTON WADE INC. Stellar MLS
 - $198,7002 bd2 ba1.1k sqft3310 LORI LANE, NEW PORT RICHEY, FL 34655For Sale
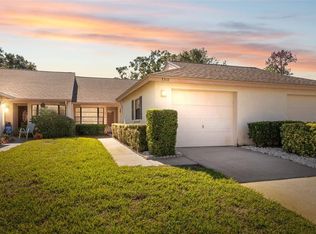 MLS ID #TB8438303, Ashley Gillum Smith, REAVES REAL ESTATE PROFESSIONALS LLC. Stellar MLS
 - $245,0002 bd2 ba1.3k sqft3249 LORI LANE #3249, NEW PORT RICHEY, FL 34655For SaleMLS ID #W7886966, Karen Bailey, PA, FUTURE HOME REALTY. Stellar MLS
- $239,9002 bd2 ba1.3k sqft3254 LORI LANE, NEW PORT RICHEY, FL 34655For SaleMLS ID #TB8519904, Scott Howell, LPT REALTY, LLC. Stellar MLS
- $275,0002 bd2 ba1.3k sqft3351 LORI LANE #3351, NEW PORT RICHEY, FL 34655For SaleMLS ID #TB8473965, Lori Crawford, RE/MAX ACTION FIRST OF FLORIDA. Stellar MLS
- $229,0002 bd2 ba1.3k sqft3647 MUIRFIELD COURT, NEW PORT RICHEY, FL 34655For SaleMLS ID #TB8538495, Tammy Danielson, COLDWELL BANKER REALTY. Stellar MLS
- $187,0002 bd2 ba1.1k sqft9545 DANVILLE COURT #42, NEW PORT RICHEY, FL 34655For SaleMLS ID #TB8546749, Matt Vigh, THE VAULT REALTY. Stellar MLS
- $224,9002 bd2 ba1.5k sqft9058 ARUNDLE PLACE, NEW PORT RICHEY, FL 34655For SaleMLS ID #W7885245, Kathleen Despota, BHHS FLORIDA PROPERTIES GROUP. Stellar MLS
- $219,9002 bd2 ba1.3k sqft9031 WARWICK LANE #9031, NEW PORT RICHEY, FL 34655For SaleMLS ID #W7886094, Steven Olandese, RE/MAX CHAMPIONS. Stellar MLS
- $235,0002 bd2 ba1.3k sqft4916 TROON LANE, NEW PORT RICHEY, FL 34655For SaleMLS ID #TB8526874, Barbara Jackson, CHARLES RUTENBERG REALTY INC. Stellar MLS
- $187,5002 bd2 ba1.1k sqft3526 TEESIDE DRIVE, NEW PORT RICHEY, FL 34655For SaleMLS ID #TB8529900, Cynthia Butcher, CENTURY 21 COASTAL ALLIANCE. Stellar MLS
- $209,9002 bd2 ba1.2k sqft4911 CATHEDRAL COURT, NEW PORT RICHEY, FL 34655For SaleMLS ID #W7888854, Kathleen Despota, BHHS FLORIDA PROPERTIES GROUP. Stellar MLS
- $209,9002 bd2 ba1.4k sqft4707 WALLINGFORD COURT, NEW PORT RICHEY, FL 34655For SaleMLS ID #W7887092, Roy Barnhart, BAM REALTY ADVISORS INC. Stellar MLS
- $219,9002 bd2 ba1.2k sqft4658 WALLINGFORD COURT, NEW PORT RICHEY, FL 34655For SaleMLS ID #TB8428944, Paul Jackson, LOKATION. Stellar MLS
- $199,9002 bd2 ba1.2k sqft4739 CARRINGTON COURT, NEW PORT RICHEY, FL 34655For SaleMLS ID #TB8536803, Zachary Boyle, LPT REALTY, LLC. Stellar MLS
- $220,0002 bd2 ba1.1k sqft4866 ENFIELD COURT, NEW PORT RICHEY, FL 34655For SaleMLS ID #W7888813, Kristen Krutz, RE/MAX MARKETING SPECIALISTS. Stellar MLS
- $174,9002 bd2 ba1.2k sqft9022 RAMSGATE DRIVE #9022, NEW PORT RICHEY, FL 34655For SaleMLS ID #TB8517092, Zaida Giler, BHHS FLORIDA PROPERTIES GROUP. Stellar MLS
- $260,0002 bd2 ba1.3k sqft4706 WALLINGFORD COURT #68, NEW PORT RICHEY, FL 34655For SaleMLS ID #W7888685, Steven Olandese, RE/MAX CHAMPIONS. Stellar MLS
