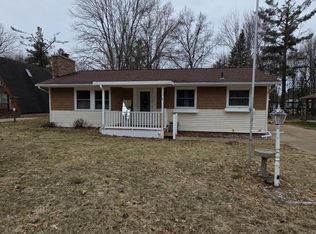
Experience the perfect blend of comfort and elegance in this stunning home, not just a cabin, but a true sanctuary. Nestled on a spacious lot, this property features front and back decks, ideal for outdoor entertaining. The one-year-old copper tin roof adds a touch of modern charm. The 2 1/2 car garage and 12 x 12 shed provide ample storage solutions. Step inside to discover a breathtaking 20 x 20 living room with a grand wood-burning fireplace, flowing into a 15 x 15 open-concept dining area complete with a wall-length china cabinet perfect for hosting gatherings while you're preparing meals in the open kitchen. The home offers two inviting bedrooms, including a master suite with a walk-in closet and a beautifully remodeled bathroom, plus a doorwall leading to the deck for serene morning coffee or stargazing evenings and there is a second fully remodeled bathroom down the hall. A convenient laundry room with a stackable washer/dryer and direct access to the backyard rounds out this exceptional property, making it a must-see for anyone seeking a harmonious lifestyle.
For sale
Price cut: $5K (6/6)
$194,900
9247 Sunshine Ct, Saint Helen, MI 48656
2beds
1,416sqft
Single Family Residence
Built in ----
-- sqft lot
$189,700 Zestimate®
$138/sqft
$-- HOA
What's special
Wood-burning fireplaceFront and back decksRemodeled bathroomMaster suiteSpacious lotWalk-in closetOne-year-old copper tin roof
- 308 days |
- 184 |
- 6 |
Zillow last checked:
Listing updated:
Listed by:
Connie Louise Hertzberg 810-691-6493,
St. Helen Realty 989-632-3226
Source: WWMLS,MLS#: 201837090
Facts & features
Interior
Bedrooms & bathrooms
- Bedrooms: 2
- Bathrooms: 2
- Full bathrooms: 1
- 1/2 bathrooms: 1
Heating
- Forced Air, Natural Gas
Appliances
- Included: Range/Oven, Refrigerator, Microwave, Dryer
- Laundry: Main Level
Features
- Walk-In Closet(s)
Interior area
- Total structure area: 1,416
- Total interior livable area: 1,416 sqft
- Finished area above ground: 1,416
Property
Parking
- Parking features: Garage
- Has garage: Yes
Features
- Body of water: None
- Frontage type: None
Lot
- Dimensions: 79' x 140' x 79' x 141'
Details
- Additional structures: Shed(s)
- Parcel number: 0104921740000
Construction
Type & style
- Home type: SingleFamily
- Architectural style: Ranch
- Property subtype: Single Family Residence
Utilities & green energy
- Sewer: Septic Tank
- Utilities for property: Cable Connected
Community & HOA
Community
- Subdivision: land o' lakes
Location
- Region: Saint Helen
Financial & listing details
- Price per square foot: $138/sqft
- Tax assessed value: $143,200
- Annual tax amount: $1,099
- Date on market: 9/17/2025
- Listing terms: Cash,Conventional Mortgage,FHA,VA Loan
- Ownership: Owner
- Road surface type: Paved, Maintained
Estimated market value
$189,700
$180,000 - $199,000
$1,438/mo
Price history
| Date | Event | Price |
|---|---|---|
| 6/6/2026 | Price change | $194,900-2.5%$138/sqft |
Source:  WWMLS #201837090 Report a problem WWMLS #201837090 Report a problem | ||
| 9/17/2025 | Listed for sale | $199,900$141/sqft |
Source: WWMLS #201837090 Report a problem | ||
Public tax history
| Year | Property taxes | Tax assessment |
|---|---|---|
| 2025 | $1,099 +5.8% | $71,600 +7.5% |
| 2024 | $1,039 +4.3% | $66,600 +16.2% |
| 2023 | $996 +2.8% | $57,300 +26.5% |
| 2022 | $969 +31.2% | $45,300 +10.2% |
| 2021 | $738 | $41,100 +17.4% |
| 2020 | -- | $35,000 +1.7% |
| 2019 | $378 | $34,400 +23.7% |
| 2018 | -- | $27,800 -0.7% |
| 2016 | -- | $28,000 -1.4% |
| 2015 | -- | $28,400 +8% |
| 2014 | -- | $26,300 -1.1% |
| 2013 | -- | $26,600 -5% |
| 2012 | -- | $28,000 -15.4% |
| 2011 | $900 | $33,100 |
Find assessor info on the county website
Monthly payment
Est. payment
Payment breakdown
Explore the cost of this home by adjusting the details. Changes won't be saved.Climate risks
Neighborhood: 48656
Nearby schools
GreatSchools rating
- 6/10Roscommon Elementary SchoolGrades: PK-4Distance: 13.3 mi
- 8/10Roscommon Middle SchoolGrades: 5-7Distance: 13.3 mi
- 6/10Roscommon High SchoolGrades: 7-12Distance: 13.4 mi
- $147,8002 bd1 ba1.1k sqft9263 Sunshine Ct, Saint Helen, MI 48656Off Market
- $95,8002 bd1 ba640 sqft9239 Sunshine Ct, Saint Helen, MI 48656Off Market
- $107,7002 bd1 ba840 sqft9275 Sunshine Ct, Saint Helen, MI 48656Off Market
- $112,1002 bd1 ba840 sqft9225 Sunshine Ct, Saint Helen, MI 48656Off Market
- $136,1002 bd1 ba1k sqft9242 Sunshine Ct, Saint Helen, MI 48656Off Market
- $115,200-- bd1 ba972 sqft9232 Sunshine Ct, Saint Helen, MI 48656Off Market
- $134,5002 bd1 ba1.1k sqft9274 Sunshine Ct, Saint Helen, MI 48656Off Market
- $96,4002 bd1 ba480 sqft9260 Richfield Ct, Saint Helen, MI 48656Off Market
A local agent can set up tours, give advice and negotiate with sellers.
A local lender can help you make sure your offer is ready when you are.
Similar homes
- $190,0002 bd2 ba1k sqft1851 Lakewoods Beach Rd, Saint Helen, MI 48656For Sale
 MLS ID #201839301, Christine Corsetti, St. Helen Realty. WWMLS
 - $159,9002 bd1 ba1k sqft1604 Otsego Rd, Saint Helen, MI 48656For Sale

 MLS ID #50212386, Linda L Anderson, Bay Area Real Estate. MiRealSource
 - $159,9002 bd1 ba1.1k sqft1868 Grouse Ln, Saint Helen, MI 48656For Sale
 MLS ID #201841336, Justin Holbrook, CB Schmidt Houghton Lake. WWMLS
 - $169,0002 bd2 ba1k sqft2173 Voyager St, Saint Helen, MI 48656For Sale
 MLS ID #201841505, Jennifer Flick, Midge & Co-Luxury Lakefront Homes. WWMLS
 - $144,9002 bd1 ba1k sqft9646 Duck Rd, Saint Helen, MI 48656For SaleMLS ID #201841302, Connie Louise Hertzberg, St. Helen Realty. WWMLS
- $179,9003 bd2 ba900 sqft9750 Jackson St, Saint Helen, MI 48656For SaleMLS ID #201840703, Kayla Marie Spohn, KW Northern Michigan Team Partners. WWMLS
- $169,0002 bd2 ba800 sqft2122 Voight Rd, Saint Helen, MI 48656For SaleMLS ID #201840563, Michael L Hodnett, St. Helen Realty. WWMLS
- $179,0003 bd1 ba893 sqft9406 Van Buren St, Saint Helen, MI 48656For SaleMLS ID #1944634, BRENT CHURCH. NGLRMLS
- $274,9003 bd1 ba1.1k sqft9609 Quincy Rd, Saint Helen, MI 48656For SaleMLS ID #201841325, Connie Barton, Northern Lakes Properties. WWMLS
- $244,9002 bd1 ba1k sqft10335 E Carter Lake Rd, Saint Helen, MI 48656For SaleMLS ID #201838962, April Marshall, KW Northern Michigan Team Partners. WWMLS
- $206,9002 bd1 ba1.2k sqft7808 Pautesa Dr, Roscommon, MI 48653For SaleMLS ID #201841541, Tom J Bailey, CB Schmidt Houghton Lake. WWMLS
- $149,9992 bd1 ba1.1k sqft1924 Lakewoods Beach Rd, Saint Helen, MI 48656For Sale By Owner
- $124,9002 bd1 ba1.6k sqft9023 Erie Ave, Saint Helen, MI 48656For SaleMLS ID #201841077, Jerome Catalano, Neighborhood Realty. WWMLS
- $249,9001 bd2 ba1.3k sqft7451 June Ave, Saint Helen, MI 48656For SaleMLS ID #201840244, Christine Corsetti, St. Helen Realty. WWMLS
- $149,0002 bd1 ba816 sqft1104 Tanglewood Dr, Saint Helen, MI 48656For SaleMLS ID #201840995, Karen Hill, Cary Real Estate LLC. WWMLS
- $149,9002 bd1 ba760 sqft1510 Maple Ave, Saint Helen, MI 48656For Sale By Owner
- $119,5002 bd1 ba837 sqft1103 Tanglewood Dr, Saint Helen, MI 48656For SaleMLS ID #201841204, Karen Hill, Cary Real Estate LLC. WWMLS
- $99,9002 bd1 ba760 sqft10149 Beverly Dr, Saint Helen, MI 48656For SaleMLS ID #1946661, Thomas Webb. NGLRMLS
- $219,9003 bd2 ba1.7k sqft600 N Clear Lake Rd, West Branch, MI 48661For SaleMLS ID #201841085, Kevin Nagel, CB Schmidt Houghton Lake. WWMLS
- $189,9002 bd1 ba854 sqft4019 E Higgins Lake Dr, Roscommon, MI 48653For SaleMLS ID #201841430, Stephanie Adamson, Century 21 Realty North Higgins Lake. WWMLS
