Skip main navigation
Sold for $254,500
  • $254,500

    9247 Us Highway 231, Utica, KY 42376

    3beds
    1,560sqft
    Single Family Residence, Residential, Manufactured Home
    Built in 2003
    1.11 Acres Lot
    $255,700 Zestimate®
    $163/sqft
    $1,923 Estimated rent

    Home value

    $255,700

    $243,000 - $268,000

    $1,923/mo

    Zestimate® history
    Loading
    Loading...

    Owner options

    List your home for rent

    $1,923/mo

    Rent Zestimate®

    Find your next renter with Zillow Rental Manager. Plus, with online applications, you can quickly screen prospective tenants – for free.

    Learn more

    $1,923/mo

    Rent Zestimate®

    Refinance and save

    $1,567/mo

    Est. payment

    Refinancing to a lower rate could help reduce your monthly payments and save thousands over the life of the loan.

    See today's rates

    $1,567/mo

    Est. payment

    Explore your selling options

    Work with a Zillow partner agent

    Leverage their expertise and Zillow's premium Showcase listings to get your home seen by more buyers.

    Get started

    List with your own agent

    Get your home in front of millions of buyers by listing it on Zillow.

    Learn how to do it

    Sell it yourself

    Take full control of how buyers see your home on Zillow by listing For Sale by Owner (FSBO).

    List your home

    What's special

    Built-in office areaCharming front porchMultiple dining optionsHuge kitchenOverlooking the beautiful propertyFormal tableAbundance of counter space
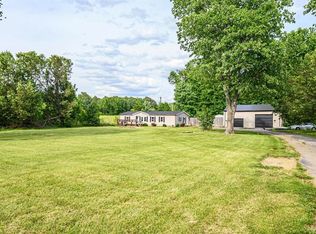
    Tucked away on 1.105 acres just 10 minutes from Daviess County High School, this 3 bedroom, 2 bathroom home offers the perfect mix of space, comfort, and functionality. Inside, you’ll love the HUGE kitchen featuring an abundance of counter space, tons of cabinetry, and multiple dining options whether you prefer a formal table, breakfast nook, or pulling up stools to the bar for an easy eat-in setup. The split bedroom layout provides ideal privacy, while the built-in office area creates the perfect spot for working from home, homework, or staying organized. With 1,560 square feet of living space, this home feels both welcoming and practical for everyday living. Step outside and enjoy peaceful mornings or relaxing evenings on the charming front porch overlooking the beautiful property. Need extra space? The impressive 1,200 square foot detached shop with electric offers endless possibilities for hobbies, storage, a workshop, or additional workspace. If you’ve been searching for a home with land, a functional layout, and room to spread out both inside and out, this one is a must-see!

    Zillow last checked:

    Listing updated:

    Listed by:

    Natalie McCaslin 270-922-7762,

    Real Broker, LLC

    Bought with:

    Megan Mattingly, 294494

    RE/MAX Professional Realty Grp

    Source: Greater Owensboro Realtor Association,MLS#: 94714MLS Logo

    Facts & features

    Interior

    Bedrooms & bathrooms
    • Bedrooms: 3
    • Bathrooms: 2
    • Full bathrooms: 2
    Primary bedroom
    • Level: First
    Dining room
    • Features: Dining Area
    Kitchen
    • Features: Eat-in Kitchen, Kitchen-Dining
    Heating
    • Forced Air, Electric
    Cooling
    • Ceiling Fan(s), Electric
    Appliances
    • Included: Dishwasher, Microwave, Range, Refrigerator, Electric Water Heater
    • Laundry: W/D Hookup
    Features
    • Cathedral Ceiling(s), Ceiling Fan(s), Master Downstairs, Split Bedroom, Walk-In Closet(s), Walk-in Shower
    • Flooring: Carpet, Laminate
    • Basement: Block
    • Attic: Access Only
    • Has fireplace: No
    • Fireplace features: None
    Interior area
    • Total structure area: 1,560
    • Total interior livable area: 1,560 sqft
    • Finished area above ground: 1,560
    • Finished area below ground: 0

    Property

    Parking
    • Parking features: Garage, Circular Driveway, Gravel
    • Has garage: Yes
    • Has uncovered spaces: Yes
    Features
    • Levels: One
    • Stories: 1
    • Patio & porch: Front Porch
    • Fencing: Fenced,Privacy
    Lot
    • Size: 1.10 Acres
    • Dimensions: 1.105 acres
    • Features: 150+ Front, Cleared, Rolling Slope, Landscaped, Secluded
    Details
    • Additional structures: Storage
    • Parcel number: 092000004000000

    Construction

    Type & style
    • Home type: MobileManufactured
    • Property subtype: Single Family Residence, Residential, Manufactured Home
    Materials
    • Vinyl Siding
    • Foundation: Block
    • Roof: Dimensional
    Condition
    • New construction: No
    • Year built: 2003

    Utilities & green energy

    • Sewer: Septic Tank
    • Water: Public, Well

    Community & neighborhood

    Location
    • Region: Utica
    • Subdivision: Utica

    HOA & financial

    HOA
    • Has HOA: No

    Price history

    DateEventPrice
    5/29/2026Sold$254,500+1.8%$163/sqft
    Source: Greater Owensboro Realtor Association #94714 Report a problem
    5/1/2026Pending sale$249,900$160/sqft
    Source: Greater Owensboro Realtor Association #94714 Report a problem
    4/30/2026Listed for sale$249,900$160/sqft
    Source: Greater Owensboro Realtor Association #94714 Report a problem

    Public tax history

    YearProperty taxesTax assessment
    2024-- $155,500 +197.3%
    2023-- $52,300
    2022-- $52,300
    2021-- $52,300 +10.6%
    2020-- $47,300
    2019-- $47,300
    2018-- $47,300
    2017$134 $47,300 +266.7%
    2016$134 -16.4%$12,900 -48%
    2014$161 $24,800

    Find assessor info on the county website

    Neighborhood: 42376

    Nearby schools

    GreatSchools rating
    Schools provided by the listing agent
    • Elementary: Southern Oaks Elementary School
    • Middle: College View Middle School
    • High: DAVIESS COUNTY HIGH SCHOOL

    Source: Greater Owensboro Realtor Association. This data may not be complete. We recommend contacting the local school district to confirm school assignments for this home.

    Sell for more on Zillow
    Get a Zillow Showcase℠ listing at no additional cost and you could sell for .
    $255,700
    2% more
    +$5,114
    With Zillow Showcase(estimated)
    $260,814