Skip main navigation
Sold for $785,000
  • $785,000

    9248 Cayman DR, NAPLES, FL 34114

    5beds
    2,954sqft
    Single Family Residence
    Built in 2022
    6,969 Square Feet Lot
    $767,900 Zestimate®
    $266/sqft
    $5,075 Estimated rent

    Home value

    $767,900

    Estimated sales range

    Not available

    $5,075/mo

    Zestimate® history
    Loading
    Loading...

    Owner options

    List your home for rent

    $5,075/mo

    Rent Zestimate®

    Find your next renter with Zillow Rental Manager. Plus, with online applications, you can quickly screen prospective tenants – for free.

    Learn more

    $5,075/mo

    Rent Zestimate®

    Refinance and save

    $11,199/mo

    Est. payment

    Refinancing to a lower rate could help reduce your monthly payments and save thousands over the life of the loan.

    See today's rates

    $11,199/mo

    Est. payment

    Explore your selling options

    Work with a Zillow partner agent

    Leverage their expertise and Zillow's premium Showcase listings to get your home seen by more buyers.

    Get started

    List with your own agent

    Get your home in front of millions of buyers by listing it on Zillow.

    Learn how to do it

    Sell it yourself

    Take full control of how buyers see your home on Zillow by listing For Sale by Owner (FSBO).

    List your home

    What's special

    Large center islandCovered lanaiUpgraded quartz countertopsGourmet kitchenDramatic coffered ceilingsExpansive great roomTray ceilings
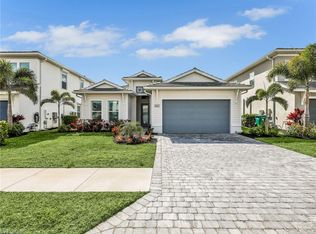
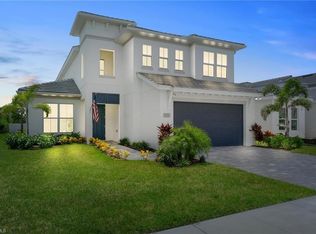
    Welcome to your dream home in the prestigious Azure at Hacienda Lakes, a luxurious resort-style community. This beautifully maintained residence, built by Toll Brothers, showcases the elegant Stefano floor plan, offering an open layout and sophisticated design elements. Step into the grand two-story foyer, where you'll be greeted by stunning views of the gracefully turned staircase and a private study with double doors. This home features 5 bedrooms, a den, 3 full bathrooms, and a 2-car garage, making it the perfect space for both daily living and entertaining. The expansive great room boasts dramatic coffered ceilings and flows seamlessly into the covered lanai, pre-plumbed with a gas line and ready for your dream outdoor kitchen. The gourmet kitchen is a chef’s delight, complete with a large center island, gas cooktop, stainless steel appliances, upgraded quartz countertops, 42-inch cabinets, and a striking stone mosaic backsplash. Adjacent to the kitchen, the dining area offers a welcoming space for meals and gatherings. The first-floor owner's suite is a true retreat, featuring tray ceilings, dual walk-in closets, and a luxurious en-suite bath with dual vanities, a soaking tub, a spacious shower, linen storage, and a private water closet. Also on the main level are a second bedroom, a full bathroom, and a versatile den. Upstairs, you’ll find two additional bedrooms with walk-in closets, a full bathroom, a spacious bonus room (or fifth bedroom) with a privacy door, and an open loft area, offering endless possibilities for customization. This home is equipped with impact-resistant windows, sliding doors, and a front door, ensuring peace of mind and added durability. Azure at Hacienda Lakes is a gated community designed for luxurious living, with amenities including a state-of-the-art fitness center, resort-style pool, tennis and pickleball courts, a community room with a catering kitchen, and a cozy fire pit. Conveniently located near supermarkets, dining, shopping, and world-class beaches, this home is just 15 minutes from Marco Island, close to downtown Naples, and provides easy access to I-75. Don’t miss your opportunity to own this exceptional home in one of Naples' most sought-after communities!

    Zillow last checked:

    Listing updated:

    Listed by:

    Mindy Sylvester, PA 239-784-4868,

    Realty One Group MVP

    Bought with:

    Mindy Sylvester, PA

    Realty One Group MVP

    Source: SWFLMLS,MLS#: 225008376MLS LogoOriginating MLS: Naples

    Facts & features

    Interior

    Bedrooms & bathrooms
    • Bedrooms: 5
    • Bathrooms: 3
    • Full bathrooms: 3
    Rooms
    • Room types: Den - Study, Family Room, Great Room, Guest Bath, Guest Room, Office, Loft, Screened Lanai/Porch, 5 Bedrooms Plus Den
    Bedroom
    • Features: First Floor Bedroom, Master BR Ground, Split Bedrooms
    Dining room
    • Features: Breakfast Room, Dining - Family, Eat-in Kitchen
    Kitchen
    • Features: Gas Available, Island, Pantry
    Heating
    • Central
    Cooling
    • Ceiling Fan(s), Central Air
    Appliances
    • Included: Gas Cooktop, Dishwasher, Disposal, Dryer, Microwave, Refrigerator/Icemaker, Self Cleaning Oven, Tankless Water Heater, Washer
    • Laundry: Inside
    Features
    • Smoke Detectors, Tray Ceiling(s), Vaulted Ceiling(s), Walk-In Closet(s), Den - Study, Family Room, Great Room, Guest Bath, Guest Room, Home Office, Laundry in Residence, Loft, Screened Lanai/Porch
    • Flooring: Tile, Vinyl
    • Doors: Impact Resistant Doors
    • Windows: Impact Resistant Windows
    • Has fireplace: No
    Interior area
    • Total structure area: 3,637
    • Total interior livable area: 2,954 sqft

    Property

    Parking
    • Total spaces: 2
    • Parking features: Driveway, Attached
    • Attached garage spaces: 2
    • Has uncovered spaces: Yes
    Features
    • Levels: Two
    • Stories: 2
    • Patio & porch: Screened Lanai/Porch
    • Pool features: Community
    • Spa features: Community
    • Has view: Yes
    • View description: Landscaped Area
    • Waterfront features: None
    Lot
    • Size: 6,969 Square Feet
    • Features: Regular
    Details
    • Additional structures: Cabana, Tennis Court(s)
    • Parcel number: 22726010763

    Construction

    Type & style
    • Home type: SingleFamily
    • Property subtype: Single Family Residence
    Materials
    • Block, Stucco
    • Foundation: Concrete Block
    • Roof: Tile
    Condition
    • New construction: No
    • Year built: 2022

    Utilities & green energy

    • Gas: Natural
    • Water: Central

    Community & HOA

    Community
    • Features: Clubhouse, Pool, Fitness Center, Sidewalks, Street Lights, Tennis Court(s), Gated
    • Security: Security System, Smoke Detector(s), Gated Community
    • Subdivision: AZURE AT HACIENDA LAKES
    HOA
    • Has HOA: Yes
    • Amenities included: Barbecue, Cabana, Clubhouse, Pool, Community Room, Spa/Hot Tub, Fitness Center, Library, Pickleball, Sidewalk, Streetlight, Tennis Court(s), Underground Utility
    • HOA fee: $6,372 annually
    Location
    • Region: Naples

    Financial & listing details

    • Price per square foot: $266/sqft
    • Tax assessed value: $801,636
    • Annual tax amount: $9,373
    • Date on market: 2/11/2025
    • Lease term: Buyer Finance/Cash
    • Contingency: Financing

    Price history

    DateEventPrice
    7/25/2025Sold$785,000-8.7%$266/sqft
    Source: SWFLMLS #225008376 Report a problem
    6/29/2025Pending sale$859,900$291/sqft
    Source: SWFLMLS #225008376 Report a problem
    4/7/2025Price change$859,900-9.4%$291/sqft
    Source: SWFLMLS #225008376 Report a problem
    2/11/2025Listed for sale$949,000-2.1%$321/sqft
    Source: SWFLMLS #225008376 Report a problem
    5/13/2024Listing removed--
    Source: SWFLMLS #224021092 Report a problem
    4/11/2024Price change$969,000-3.1%$328/sqft
    Source: SWFLMLS #224021092 Report a problem
    3/19/2024Price change$999,900-13.1%$338/sqft
    Source: SWFLMLS #224021092 Report a problem
    3/7/2024Listed for sale$1,150,000+112.7%$389/sqft
    Source: SWFLMLS #224021092 Report a problem
    3/25/2022Sold$540,694$183/sqft
    Source: Public Record Report a problem

    Public tax history

    YearProperty taxesTax assessment
    2025$10,435 +11.2%$801,636 +8%
    2024$9,382 +27.2%$742,270 +2.4%
    2023$7,373 +987.6%$725,139 +1447.6%
    2022$678 +41.4%$46,855 +10%
    2021$480 $42,595
    Find assessor info on the county website

    Neighborhood: 34114

    Nearby schools

    GreatSchools rating
    Schools provided by the listing agent
    • Elementary: LELY ELEMENTARY SCHOOL
    • Middle: MANATEE MIDDLE SCHOOL
    • High: LELY HIGH SCHOOL

    Source: SWFLMLS. This data may not be complete. We recommend contacting the local school district to confirm school assignments for this home.

    Get pre-qualified for a loan
    At Zillow Home Loans, we can pre-qualify you in as little as 5 minutes with no impact to your credit score.

    An equal housing lender. NMLS #10287.

    Sell for more on Zillow
    Get a Zillow Showcase℠ listing at no additional cost and you could sell for .
    $767,900
    2% more
    +$15,358
    With Zillow Showcase(estimated)
    $783,258