Skip main navigation
Sold for $466,000
  • $466,000

    9248 Feathered Head, Columbia, MD 21045

    3beds
    1,346sqft
    Single Family Residence
    Built in 1977
    6,000 Square Feet Lot
    $487,300 Zestimate®
    $346/sqft
    $2,463 Estimated rent

    Home value

    $487,300

    $463,000 - $512,000

    $2,463/mo

    Zestimate® history
    Loading
    Loading...

    Owner options

    List your home for rent

    $2,463/mo

    Rent Zestimate®

    Find your next renter with Zillow Rental Manager. Plus, with online applications, you can quickly screen prospective tenants – for free.

    Learn more

    $2,463/mo

    Rent Zestimate®

    Refinance and save

    $2,928/mo

    Est. payment

    Refinancing to a lower rate could help reduce your monthly payments and save thousands over the life of the loan.

    See today's rates

    $2,928/mo

    Est. payment

    Explore your selling options

    Work with a Zillow partner agent

    Leverage their expertise and Zillow's premium Showcase listings to get your home seen by more buyers.

    Get started

    List with your own agent

    Get your home in front of millions of buyers by listing it on Zillow.

    Learn how to do it

    Sell it yourself

    Take full control of how buyers see your home on Zillow by listing For Sale by Owner (FSBO).

    List your home

    What's special

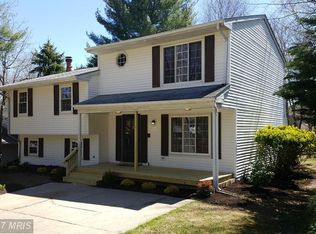
    All offers will be reviewed on Tuesday, 09/03. Seize an unbeatable opportunity with this incredibly affordable single-family home in Columbia! Say goodbye to overpriced townhomes with minimal yard space and hello to a generous fenced backyard perfect for your pets and gardening dreams. This gem offers the space and freedom you crave at a fraction of the cost! Picture yourself transforming the spacious outdoor area into your paradise. Inside, enjoy the convenience of an attached garage and first-floor laundry. Recent upgrades include a new air handler, heat pump, thermostat in 2021, and attic insulation to slash your electric bills. The water heater was replaced in 2022, and brand-new storm doors this year enhance your home’s energy efficiency. The modern kitchen shines with stainless steel appliances and stunning granite countertops. Unwind in the sun-filled sunroom with your favorite book, no matter the season. Located near parks, walking trails, Hopewell pool memberships, Lake Elkhorn, and various shopping and dining options, this home offers endless lifestyle possibilities. With such incredible value and space, homes like this don’t last long. Act fast and make this fantastic property your new home!

    Zillow last checked:

    Listing updated:

    Listed by:

    Michele Cordle 410-562-8680,

    Long & Foster Real Estate, Inc.

    Bought with:

    Lauren Massre, 5017157

    EXP Realty, LLC

    Source: Bright MLS,MLS#: MDHW2044256MLS Logo

    Facts & features

    Interior

    Bedrooms & bathrooms
    • Bedrooms: 3
    • Bathrooms: 2
    • Full bathrooms: 1
    • 1/2 bathrooms: 1
    • Main level bathrooms: 1
    Basement
    • Area: 0
    Heating
    • Central, Electric
    Cooling
    • Central Air, Electric
    Appliances
    • Included: Microwave, Dishwasher, Disposal, Dryer, Exhaust Fan, Self Cleaning Oven, Oven/Range - Electric, Refrigerator, Stainless Steel Appliance(s), Washer, Water Heater, Electric Water Heater
    • Laundry: Main Level
    Features
    • Ceiling Fan(s), Combination Kitchen/Dining, Dining Area, Floor Plan - Traditional, Eat-in Kitchen, Bathroom - Tub Shower, Other
    • Flooring: Engineered Wood, Carpet
    • Doors: Storm Door(s)
    • Has basement: No
    • Has fireplace: No
    Interior area
    • Total structure area: 1,346
    • Total interior livable area: 1,346 sqft
    • Finished area above ground: 1,346
    • Finished area below ground: 0

    Property

    Parking
    • Total spaces: 3
    • Parking features: Garage Faces Front, Inside Entrance, Concrete, Attached, Alley Access, Off Street, Driveway
    • Attached garage spaces: 1
    • Uncovered spaces: 2
    • Details: Garage Sqft: 200
    Accessibility
    • Accessibility features: 2+ Access Exits
    Features
    • Levels: Two
    • Stories: 2
    • Patio & porch: Deck
    • Exterior features: Street Lights, Sidewalks, Lighting
    • Pool features: Community
    • Fencing: Split Rail
    • Has view: Yes
    • View description: Garden, Street
    Lot
    • Size: 6,000 sqft
    • Features: Backs to Trees, Cul-De-Sac, Landscaped, Rear Yard
    Details
    • Additional structures: Above Grade, Below Grade
    • Parcel number: 1416089842
    • Zoning: NT
    • Special conditions: Standard

    Construction

    Type & style
    • Home type: SingleFamily
    • Architectural style: Colonial
    • Property subtype: Single Family Residence
    Materials
    • Frame
    • Foundation: Slab
    Condition
    • Very Good
    • New construction: No
    • Year built: 1977

    Utilities & green energy

    • Sewer: Public Sewer
    • Water: Public

    Community & neighborhood

    Location
    • Region: Columbia
    • Subdivision: Owen Brown Woods

    Other

    Other facts
    • Listing agreement: Exclusive Right To Sell
    • Listing terms: Cash,Conventional,FHA,VA Loan
    • Ownership: Fee Simple

    Price history

    DateEventPrice
    10/3/2024Pending sale$439,900-5.6%$327/sqft
    Source: Bright MLS #MDHW2044256 Report a problem
    9/15/2024Sold$466,000+5.9%$346/sqft
    Source: Bright MLS #MDHW2044256 Report a problem
    9/4/2024Listing removed$439,900$327/sqft
    Source: Bright MLS #MDHW2044256 Report a problem
    8/31/2024Listed for sale$439,900+35.4%$327/sqft
    Source: Bright MLS #MDHW2044256 Report a problem
    7/15/2020Sold$325,000+8.3%$241/sqft
    Source: Public Record Report a problem
    5/15/2020Pending sale$300,000$223/sqft
    Source: Keller Williams Integrity #MDHW277954 Report a problem
    4/24/2020Listed for sale$300,000$223/sqft
    Source: Keller Williams Integrity #MDHW277954 Report a problem

    Public tax history

    YearProperty taxesTax assessment
    2025-- $360,000 +5.9%
    2024$3,826 +6.3%$339,800 +6.3%
    2023$3,599 +4%$319,600
    2022$3,459 +4.2%$319,600 +8.4%
    2021$3,320 +4.4%$294,867 +4.4%
    2020$3,181 +2.9%$282,500
    2019$3,090 -4.6%$282,500 +6.1%
    2018$3,239 -16.6%$266,367 +3.1%
    2017$3,885 +425.5%$258,300
    2016$739 $258,300
    2015$739 +2.5%$258,300 -5.7%
    2014$721 $274,000 +1.4%
    2013-- $270,300 +1.4%
    2012-- $266,600 +1.4%
    2011-- $262,900
    2010-- $262,900
    2009-- $262,900 -22.1%
    2008-- $337,550 +17.7%
    2007-- $286,902 +21.4%
    2006-- $236,256 +27.3%
    2005-- $185,610 +10.8%
    2004-- $167,450 +12.2%
    2003-- $149,290 +13.8%
    2002-- $131,130 +0.8%
    2001-- $130,036 +152.2%
    2000-- $51,570

    Find assessor info on the county website

    Neighborhood: 21045

    Nearby schools

    GreatSchools rating
    Schools provided by the listing agent
    • Elementary: Talbott Springs
    • Middle: Lake Elkhorn
    • High: Oakland Mills
    • District: Howard County Public School System

    Source: Bright MLS. This data may not be complete. We recommend contacting the local school district to confirm school assignments for this home.

    Get a cash offer in 3 minutes
    Find out how much your home could sell for in as little as 3 minutes with a no-obligation cash offer.
    Estimated market value
    $487,300
    Get a cash offer in 3 minutes
    Find out how much your home could sell for in as little as 3 minutes with a no-obligation cash offer.
    Estimated market value
    $487,300