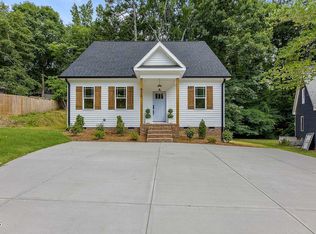
Welcome to your exquisite three-story haven, situated in a well-designed community that seamlessly combines timeless appeal with modern luxury. This residence redefines refined living, offering a perfect blend of convenience and elegance. Upon entering, you are greeted by an open-concept design that connects the expansive great room, a versatile flex space, and an intimate dining nook. At the heart of the home is a chef-inspired gourmet kitchen, featuring a spacious island, striking tile accents, and sleek modern finishes.
The first floor is completed with premium luxury vinyl plank flooring, complemented by beautifully crafted wood-tread stairs leading to the upper levels. A covered porch extends your living space outdoors, providing an ideal spot for morning coffee or evening conversations in a peaceful courtyard setting.
The second floor includes three well-appointed bedrooms, each offering a combination of style and comfort. A centrally located laundry room adds convenience to daily routines. The highlight of this level is the primary suite, designed with a boxed ceiling for architectural elegance and a private balcony to enjoy scenic views.
On the third floor, you will find an expansive bonus room that offers flexibility for various uses. Whether as a private retreat, media lounge, or additional living space, this area enhances the home's thoughtful design and functionality.
Scheduled for completion in December/January 2025, this home is an outstanding opportunity to own a residence that perfectly blends timeless design with modern living.
Visit Us Today!
Our model home is located at 3100 Thurman Dairy Loop, Wake Forest, NC 27587.
Stop by for more information and take advantage of our current offer: ''up to'' $18,500 in closing cost assistance with the use of our preferred lender, Silverton Mortgage, and closing attorney, Moore & Alphin.
Incentives are subject to change without notice.
For more information on current incentives and move-in packages, call today to schedule your appointment!
Mungo Homes (803) 749-9000
New Home Advisor: Yvonne Taylor
202-981-1737
ytaylor@mungo.com
Sold for $457,000
Zillow last checked:
Listing updated:
Bought with:
Cindy Phifer, 293985
Howard Hanna Allen Tate Wake Forest/Rolesville
Source: Doorify MLS,MLS#: 10052840
Price history
| Date | Event | Price |
|---|---|---|
| 3/11/2025 | Sold | $457,000-2.6%$217/sqft |
Source:  Doorify MLS #10052840 Report a problem Doorify MLS #10052840 Report a problem | ||
| 1/24/2025 | Pending sale | $469,353$223/sqft |
Source: Doorify MLS #10052840 Report a problem | ||
| 11/2/2024 | Price change | $469,353+0%$223/sqft |
Source: Doorify MLS #10052840 Report a problem | ||
| 9/14/2024 | Listed for sale | $469,257$223/sqft |
Source: Doorify MLS #10052840 Report a problem | ||
Get a cash offer in 3 minutes
Find out how much your home could sell for in as little as 3 minutes with a no-obligation cash offer.
Estimated market value
$446,300
