Skip main navigation
Sold for $725,000
  • $725,000

    9248 Madewood Court, West Palm Beach, FL 33411

    5beds
    2,807sqft
    Single Family Residence
    Built in 2005
    8,255 Square Feet Lot
    $743,600 Zestimate®
    $258/sqft
    $4,684 Estimated rent

    Home value

    $743,600

    $662,000 - $833,000

    $4,684/mo

    Zestimate® history
    Loading
    Loading...

    Owner options

    List your home for rent

    $4,684/mo

    Rent Zestimate®

    Find your next renter with Zillow Rental Manager. Plus, with online applications, you can quickly screen prospective tenants – for free.

    Learn more

    $4,684/mo

    Rent Zestimate®

    Refinance and save

    $5,278/mo

    Est. payment

    Refinancing to a lower rate could help reduce your monthly payments and save thousands over the life of the loan.

    See today's rates

    $5,278/mo

    Est. payment

    Explore your selling options

    Work with a Zillow partner agent

    Leverage their expertise and Zillow's premium Showcase listings to get your home seen by more buyers.

    Get started

    List with your own agent

    Get your home in front of millions of buyers by listing it on Zillow.

    Learn how to do it

    Sell it yourself

    Take full control of how buyers see your home on Zillow by listing For Sale by Owner (FSBO).

    List your home

    What's special

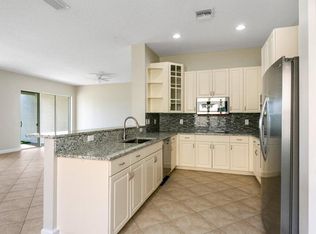
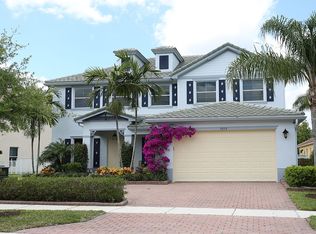
    Welcome to this impeccably maintained 5 bedroom, 3 bathroom, 3 car garage estate, ideally situated on a private cul-de-sac in the exclusive Bay Tree enclave of Palm Beach Plantation in Royal Palm Beach, Florida. This elegant lakefront residence offers a private pool, tranquil water views, and exceptional curb appeal with a circular brick-paver driveway, manicured tropical landscaping, and an oversized garage. Recent upgrades include a 2023 roof, 2 A/C units installed in 2021, and a hot water heater from 2015. The roof was professionally power washed in July 2025, reflecting the home's meticulous upkeep and move-in-ready appeal. Designed for elevated South Florida living, the home features a spacious open-concept layout with soaring ceilings, elegant archways, and sleek porcelain tile throughout the main living areas. Double doors open to a grand foyer with tray ceilings and a decorative tile inlay, setting the tone for the refined interiors beyond. A formal dining room bathed in natural light offers a large picture window, neutral tones, and a striking chandelierperfect for stylish gatherings. The expansive family room impresses with tray ceilings, recessed lighting, and oversized sliding glass doors that open to the patio and pool, creating seamless indoor-outdoor living. A cozy breakfast nook with lake views offers the ideal setting for morning coffee. At the heart of the home, the gourmet kitchen combines style and functionality with rich wood cabinetry, granite countertops, tile backsplash, and a central island with bar seating. Stainless steel appliances include a French door refrigerator, built-in microwave, and electric range. The kitchen flows naturally into the main living areas, making it ideal for entertaining. A walk-in butler's pantry leads to a laundry room with custom cabinetry, utility sink, and front-loading washer and dryer. Privately positioned at the rear of the home, the luxurious primary suite features serene lake views, direct access to the outdoor living area, wood-look tile flooring, plantation shutters, and space for a sitting area or reading nook. The completely renovated en-suite bath evokes spa-like tranquility with a freestanding soaking tub, oversized frameless glass shower with rainfall showerhead, dual quartz-topped vanities, and soft light filtering through frosted glass block windows. The smart split floor plan ensures privacy for all. 1 guest bedroom and a full bathroom with tub/shower combo are located at the front of the homeideal for guests or a home office. 3 additional bedrooms are tucked away on the opposite side and share a full bathroom with a double vanity and tub/shower combo. Each guest room is generously sized with ample closet space and tasteful finishes throughout. Step outside to your own tropical sanctuary. The fully fenced backyard features a sparkling pool surrounded by an expansive brick-paver patio, perfect for lounging, dining, and entertaining. A covered patio provides shaded comfort, while the lakefront setting delivers peaceful views and gentle breezesan exceptional backdrop for luxury outdoor living. Palm Beach Plantation is one of Palm Beach County's premier gated communities, offering resort-style amenities including a large pool, spa, fitness center, clubhouse, tennis and basketball courts, and scenic walking trails. With 24/7 manned security and a pet-friendly atmosphere, the community blends privacy, peace of mind, and a true sense of neighborhood. Located just minutes from Palm Beach International Airport, the Florida Turnpike, I-95, top-rated schools, Wellington Green Mall, fine dining, golf, beaches, and the Palm Beach County Fairgroundsthis exceptional home offers the perfect balance of luxury, lifestyle, and location in the heart of Royal Palm Beach.

    Zillow last checked:

    Listing updated:

    Listed by:

    Jason Litt 561-860-7637,

    LoKation,

    Eric S Targan 561-293-5071,

    LoKation

    Bought with:

    Jared Kallen PA, 3017622

    LoKation

    Source: BeachesMLS,MLS#: R11111351MLS LogoOriginating MLS: BeachesMLS

    Facts & features

    Interior

    Bedrooms & bathrooms
    • Bedrooms: 5
    • Bathrooms: 3
    • Full bathrooms: 3
    • Main level bathrooms: 3
    • Main level bedrooms: 5
    Rooms
    • Room types: Dining Room, Florida Room
    Primary bedroom
    • Description: LARGE MASTER BEDROOM WITH LAKE VIEW.
    • Level: Main
    • Area: 256
    • Dimensions: 16 X 16
    Bedroom 2
    • Level: Main
    • Area: 154
    • Dimensions: 14 X 11
    Bedroom 3
    • Level: Main
    • Area: 121
    • Dimensions: 11 X 11
    Bedroom 4
    • Level: Main
    • Area: 100
    • Dimensions: 10 X 10
    Dining room
    • Level: Main
    • Area: 121
    • Dimensions: 11 X 11
    Dining room
    • Description: VIEW POOL AND LAKE
    • Level: Main
    • Area: 70
    • Dimensions: 10 X 7
    Family room
    • Level: Main
    • Area: 216
    • Dimensions: 18 X 12
    Kitchen
    • Description: UPGRADED
    • Level: First
    • Area: 182
    • Dimensions: 14 X 13
    Living room
    • Description: EXTRA LARGE WITH LAKE VIEW
    • Level: Main
    • Area: 266
    • Dimensions: 19 X 14
    Utility room
    • Level: Main
    • Area: 40
    • Dimensions: 8 X 5
    Heating
    • Central, Electric
    Cooling
    • Central Air, Ceiling Fan(s), Electric
    Appliances
    • Included: Dryer, Dishwasher, Electric Range, Electric Water Heater, Disposal, Microwave, Refrigerator, Water Heater, Washer
    • Laundry: Inside, Laundry Tub
    Features
    • Wet Bar, Breakfast Bar, Built-in Features, Breakfast Area, Bathtub, Dining Area, Separate/Formal Dining Room, Dual Sinks, Entrance Foyer, Family/Dining Room, Garden Tub/Roman Tub, High Ceilings, Main Level Primary, Pantry, Soaking Tub, Separate Shower, Walk-In Closet(s)
    • Flooring: Carpet, Ceramic Tile
    • Windows: Blinds, Drapes, Plantation Shutters, Sliding
    Interior area
    • Total structure area: 3,573
    • Total interior livable area: 2,807 sqft

    Property

    Parking
    • Total spaces: 3
    • Parking features: Attached, Circular Driveway, Driveway, Garage, Garage Door Opener
    • Attached garage spaces: 3
    • Has uncovered spaces: Yes
    Features
    • Levels: Multi/Split,One
    • Stories: 1
    • Patio & porch: Covered, Patio, Porch
    • Exterior features: Outdoor Living Area
    • Has private pool: Yes
    • Pool features: In Ground, Association
    • Fencing: Fenced
    • Has view: Yes
    • View description: Lake, Pool
    • Has water view: Yes
    • Water view: Lake
    • Waterfront features: Lake Front
    Lot
    • Size: 8,255 Square Feet
    • Dimensions: 8255
    • Features: Cul-De-Sac
    Details
    • Parcel number: 00424406010000070
    • Zoning: PUD
    • Special conditions: Listed As-Is

    Construction

    Type & style
    • Home type: SingleFamily
    • Property subtype: Single Family Residence
    Materials
    • Block
    • Roof: Spanish Tile
    Condition
    • Resale
    • New construction: No
    • Year built: 2005

    Utilities & green energy

    • Electric: 3 Phase
    • Sewer: Public Sewer
    • Water: Public
    • Utilities for property: Cable Available, Sewer Available, Water Available

    Community & HOA

    Community
    • Features: Home Owners Association, Gated, Property Manager On-Site, Street Lights, Sidewalks
    • Security: Gated with Guard, Gated Community, Smoke Detector(s), Security Guard
    • Subdivision: PALM BEACH PLANTATION
    HOA
    • Has HOA: Yes
    • Amenities included: Basketball Court, Clubhouse, Fitness Center, Picnic Area, Pool, Sidewalks, Tennis Court(s), Trail(s)
    • Services included: Common Areas, Maintenance Grounds, Recreation Facilities, Security
    • HOA fee: $325 monthly
    • HOA phone: 561-204-6566
    Location
    • Region: West Palm Beach

    Financial & listing details

    • Price per square foot: $258/sqft
    • Tax assessed value: $625,066
    • Annual tax amount: $10,374
    • Date on market: 7/29/2025
    • Cumulative days on market: 73 days
    • Listing terms: Cash,Conventional,FHA,VA Loan
    • Road surface type: Paved

    Price history

    DateEventPrice
    11/28/2025Sold$725,000-5.8%$258/sqft
    Source: BeachesMLS #R11111351 Report a problem
    9/18/2025Price change$770,000-0.6%$274/sqft
    Source: BeachesMLS #RX-11111351 Report a problem
    7/29/2025Listed for sale$775,000+55.3%$276/sqft
    Source: BeachesMLS #RX-11111351 Report a problem
    2/5/2020Listing removed$499,000$178/sqft
    Source: BHHS EWM Realty #A10696616 Report a problem
    8/12/2019Price change$499,000-5%$178/sqft
    Source: BHHS EWM Realty #A10696616 Report a problem
    6/25/2019Listed for sale$525,000+11.7%$187/sqft
    Source: EWM Aventura #A10696616 Report a problem
    9/29/2017Sold$470,000-5.9%$167/sqft
    Source: BeachesMLS #R10347775 Report a problem
    8/2/2017Price change$499,500-1.5%$178/sqft
    Source: Rinker Realty #RX-10347775 Report a problem
    7/16/2017Price change$507,000-1.9%$181/sqft
    Source: Rinker Realty #RX-10350168 Report a problem
    7/4/2017Listed for sale$517,000+25.4%$184/sqft
    Source: Rinker Realty #RX-10347775 Report a problem
    5/19/2005Sold$412,274$147/sqft
    Source: Public Record Report a problem

    Public tax history

    YearProperty taxesTax assessment
    2025$11,196 +7.9%$559,946 +10%
    2024$10,374 +4%$509,042 +10%
    2023$9,977 +8.4%$462,765 +10%
    2022$9,207 +12.7%$420,695 +10%
    2021$8,173 +2.9%$382,450 +4.5%
    2020$7,940 -4.2%$365,955 -4%
    2019$8,290 $381,146 +7.4%
    2018$8,290 +9.1%$354,922 +42.3%
    2017$7,598 +50.1%$249,504 +2.1%
    2016$5,063 -0.2%$244,372 +0.7%
    2015$5,073 -2%$242,673 +0.8%
    2014$5,179 -0.9%$240,747 +1.5%
    2013$5,224 +0.2%$237,189 +1.7%
    2012$5,213 -2.6%$233,224 -1%
    2011$5,353 -1.6%$235,573 -2.6%
    2010$5,442 -10.4%$241,852 -14.9%
    2009$6,075 -13%$284,134 -23%
    2008$6,986 +2.9%$368,965 +3%
    2007$6,792 -7.2%$358,218 +2.5%
    2006$7,321 $349,481 +297.1%
    2005-- $88,000 +22.2%
    2004$747 $72,000
    Find assessor info on the county website

    Neighborhood: 33411

    Nearby schools

    GreatSchools rating
    Schools provided by the listing agent
    • Elementary: Everglades (Palm Beach)
    • Middle: Emerald Cove
    • High: Palm Beach Central

    Source: BeachesMLS. This data may not be complete. We recommend contacting the local school district to confirm school assignments for this home.

    Get a cash offer in 3 minutes
    Find out how much your home could sell for in as little as 3 minutes with a no-obligation cash offer.
    Estimated market value
    $743,600
    Get a cash offer in 3 minutes
    Find out how much your home could sell for in as little as 3 minutes with a no-obligation cash offer.
    Estimated market value
    $743,600