Maine East School District: Not your typical tri-level and that's exactly why we love it. From the curb, you'd never guess what's inside this corner split level home with huge addition. Thoughtfully designed for the modern family that needs space (and lots of it), this property surprises at every turn. The showstoppers include a gigantic primary suite with its own fireplace, complete with his & hers closets and an en-suite bathroom, creating a true private retreat, along with a 20-foot vaulted living room and family room addition with a fireplace that bring warmth, character, and just the right amount of glam to this unique home. Inside, the main level is bright and airy with hardwood floors, recessed lighting, and oversized windows that flood the space with natural light. The newer kitchen features pastel green cabinetry, stainless steel appliances, quartz countertops, and herringbone tile backsplash. This home was made for hosting with three separate entertaining spaces: a welcoming living room, a cozy family room, and a comfortable sitting area. You'll also find three additional generously sized bedrooms and 1.5 bathrooms featuring mid-century modern vanities paired with contemporary tile and statement lighting-a perfect mix of vintage charm and modern design. The attached garage conveniently enters into the rec room, adding functionality and extra living space. Major upgrades provide peace of mind, including dual-zoned HVAC, a new water heater and roof. Located in a quiet residential neighborhood close to parks, schools, shopping, and major roadways, this home blends style, comfort, and convenience effortlessly. Property sold "as is."
Closed
$640,000
9248 N Maryland St, Niles, IL 60714
4beds
--sqft
Single Family Residence
Built in 1967
6,098 Square Feet Lot
$647,300 Zestimate®
$--/sqft
$3,419 Estimated rent
Home value
$647,300
$589,000 - $712,000
$3,419/mo
Zestimate® history
Owner options
List your home for rent
$3,419/mo
Rent Zestimate®
Find your next renter with Zillow Rental Manager. Plus, with online applications, you can quickly screen prospective tenants – for free.
$3,419/mo
Rent Zestimate®
Refinance and save
$4,573/mo
Est. payment
Refinancing to a lower rate could help reduce your monthly payments and save thousands over the life of the loan.
$4,573/mo
Est. payment
Explore your selling options
Work with a Zillow partner agent
Leverage their expertise and Zillow's premium Showcase listings to get your home seen by more buyers.
Get startedList with your own agent
Get your home in front of millions of buyers by listing it on Zillow.
Learn how to do itSell it yourself
Take full control of how buyers see your home on Zillow by listing For Sale by Owner (FSBO).
List your homeWhat's special
Contemporary tileMid-century modern vanitiesEn-suite bathroomRecessed lightingHerringbone tile backsplashPastel green cabinetryCozy family room
Zillow last checked:
Listing updated:
Listed by:
Karla Mina 312-498-8473,
MPower Residential Brokerage LLC
Bought with:
Salwan Huzairun
American International Realty
Source: MRED as distributed by MLS GRID,MLS#: 12600254
Facts & features
Interior
Bedrooms & bathrooms
- Bedrooms: 4
- Bathrooms: 3
- Full bathrooms: 3
Rooms
- Room types: Den, Family Room
Primary bedroom
- Features: Flooring (Carpet), Bathroom (Full, Double Sink)
- Level: Second
- Area: 264 Square Feet
- Dimensions: 22X12
Bedroom 2
- Features: Flooring (Hardwood)
- Level: Second
- Area: 121 Square Feet
- Dimensions: 11X11
Bedroom 3
- Features: Flooring (Hardwood)
- Level: Second
- Area: 150 Square Feet
- Dimensions: 15X10
Bedroom 4
- Features: Flooring (Hardwood)
- Level: Second
- Area: 140 Square Feet
- Dimensions: 14X10
Den
- Features: Flooring (Stone)
- Level: Basement
- Area: 100 Square Feet
- Dimensions: 10X10
Dining room
- Features: Flooring (Hardwood)
- Level: Main
- Area: 132 Square Feet
- Dimensions: 12X11
Family room
- Features: Flooring (Luxury Vinyl)
- Level: Lower
- Area: 256 Square Feet
- Dimensions: 16X16
Other
- Features: Flooring (Luxury Vinyl)
- Level: Lower
- Area: 575 Square Feet
- Dimensions: 25X23
Kitchen
- Features: Kitchen (Eating Area-Table Space, Updated Kitchen), Flooring (Ceramic Tile)
- Level: Main
- Area: 110 Square Feet
- Dimensions: 10X11
Laundry
- Features: Flooring (Other)
- Level: Basement
- Area: 81 Square Feet
- Dimensions: 9X9
Living room
- Features: Flooring (Hardwood)
- Level: Main
- Area: 247 Square Feet
- Dimensions: 19X13
Heating
- Natural Gas
Cooling
- Central Air
Appliances
- Included: Range, Microwave, Dishwasher, Refrigerator, Washer, Dryer, Gas Water Heater
- Laundry: Gas Dryer Hookup, In Unit
Features
- Vaulted Ceiling(s), Bookcases, Dining Combo, Quartz Counters
- Flooring: Hardwood, Laminate, Carpet, Wood
- Basement: Finished,Sub-Basement,Exterior Entry,Egress Window,8 ft + pour,Concrete,Rec/Family Area,Sleeping Area,Storage Space,Full
- Attic: Unfinished
- Number of fireplaces: 2
- Fireplace features: Gas Log, Gas Starter, Other
Interior area
- Total structure area: 0
Property
Parking
- Total spaces: 2
- Parking features: Other, Garage Door Opener, Yes, Garage Owned, Attached, Garage
- Attached garage spaces: 2
- Has uncovered spaces: Yes
Accessibility
- Accessibility features: No Disability Access
Features
- Levels: Tri-Level
- Patio & porch: Patio
- Exterior features: Lighting
- Fencing: Fenced
Lot
- Size: 6,098 Square Feet
- Features: Corner Lot, Level, Pie Shaped Lot
Details
- Additional structures: None
- Parcel number: 09142140160000
- Special conditions: None
Construction
Type & style
- Home type: SingleFamily
- Property subtype: Single Family Residence
Materials
- Brick
- Foundation: Concrete Perimeter
- Roof: Asphalt
Condition
- New construction: No
- Year built: 1967
- Major remodel year: 2026
Details
- Builder model: TRI-LEVEL
Utilities & green energy
- Electric: Circuit Breakers
- Sewer: Public Sewer
- Water: Lake Michigan
Community & HOA
Community
- Features: Curbs, Gated, Sidewalks, Street Lights, Street Paved
- Security: Carbon Monoxide Detector(s)
HOA
- Services included: None
Location
- Region: Niles
Financial & listing details
- Tax assessed value: $383,610
- Annual tax amount: $10,250
- Date on market: 3/24/2026
- Listing terms: Conventional
- Ownership: Fee Simple
Price history
| Date | Event | Price |
|---|---|---|
| 5/8/2026 | Sold | $640,000+6.8% |
Source:  MRED as distributed by MLS GRID #12600254 Report a problem MRED as distributed by MLS GRID #12600254 Report a problem | ||
| 3/31/2026 | Pending sale | $599,000 |
Source: MRED as distributed by MLS GRID #12600254 Report a problem | ||
| 3/24/2026 | Listed for sale | $599,000 |
Source: MRED as distributed by MLS GRID #12600254 Report a problem | ||
| 3/20/2026 | Pending sale | $599,000 |
Source: MRED as distributed by MLS GRID #12585421 Report a problem | ||
| 3/11/2026 | Listed for sale | $599,000+49.8% |
Source: MRED as distributed by MLS GRID #12585421 Report a problem | ||
| 1/30/2026 | Sold | $400,000 |
Source: Public Record Report a problem | ||
Public tax history
| Year | Property taxes | Tax assessment |
|---|---|---|
| 2024 | $10,251 +3.7% | $38,361 +0% |
| 2023 | $9,883 -0.4% | $38,359 -6.4% |
| 2022 | $9,922 +25.2% | $40,999 +50.1% |
| 2021 | $7,925 +5.7% | $27,311 |
| 2020 | $7,494 -10% | $27,311 -21% |
| 2019 | $8,330 -13.6% | $34,571 -4.3% |
| 2018 | $9,636 +29.7% | $36,130 +28.4% |
| 2017 | $7,429 -27.3% | $28,132 -32.2% |
| 2016 | $10,222 +10.2% | $41,486 +20.4% |
| 2015 | $9,272 +169.9% | $34,471 |
| 2014 | $3,435 -5.8% | $34,471 |
| 2013 | $3,645 +20.6% | $34,471 -15.1% |
| 2012 | $3,022 +5.3% | $40,588 |
| 2011 | $2,870 +7.2% | $40,588 |
| 2010 | $2,677 -62.9% | $40,588 -7.8% |
| 2009 | $7,213 +198.5% | $44,022 -12% |
| 2008 | $2,417 -5% | $50,025 |
| 2007 | $2,545 -11.9% | $50,025 +42.1% |
| 2006 | $2,889 +0.4% | $35,193 |
| 2005 | $2,877 -3.1% | $35,193 |
| 2004 | $2,970 -9.1% | $35,193 +22% |
| 2003 | $3,267 +0.2% | $28,845 |
| 2002 | $3,262 -13.7% | $28,845 |
| 2001 | $3,779 -7.1% | $28,845 +14.5% |
| 2000 | $4,069 +1.7% | $25,183 |
| 1999 | $4,003 | $25,183 |
Find assessor info on the county website
Neighborhood: Courtland Park
Nearby homes
- $522,9004 bd2 ba1.6k sqft9242 N Maryland St, Niles, IL 60714Off Market
- $631,4004 bd3 ba2.4k sqft9254 N Loras Ln, Niles, IL 60714Off Market

- $585,3004 bd3 ba1.6k sqft9260 N Maryland St, Niles, IL 60714Off Market

- $467,9003 bd2 ba1.2k sqft9247 N Callero Dr, Niles, IL 60714Off Market
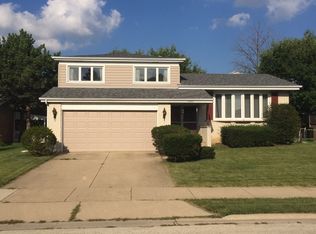
- $465,7003 bd2 ba1.2k sqft9241 N Callero Dr, Niles, IL 60714Off Market
- $583,8004 bd2 ba2.1k sqft9260 N Loras Ln, Niles, IL 60714Off Market
- $476,8003 bd3 ba1.2k sqft9249 N Maryland St, Niles, IL 60714Off Market
- $486,3003 bd2 ba1.1k sqft9243 N Maryland St, Niles, IL 60714Off Market
Nearby schools
GreatSchools rating
- 6/10Washington Elementary SchoolGrades: K-5Distance: 0.5 mi
- 7/10Gemini Middle SchoolGrades: 6-8Distance: 0.7 mi
- 10/10Maine East High SchoolGrades: 9-12Distance: 1.7 mi
Schools provided by the listing agent
- Elementary: Washington Elementary School
- Middle: Gemini Junior High School
- High: Maine East High School
- District: 63
Source: MRED as distributed by MLS GRID. This data may not be complete. We recommend contacting the local school district to confirm school assignments for this home.
Get a cash offer in 3 minutes
Find out how much your home could sell for in as little as 3 minutes with a no-obligation cash offer.
Estimated market value
$647,300
Get a cash offer in 3 minutes
Find out how much your home could sell for in as little as 3 minutes with a no-obligation cash offer.
Estimated market value
$647,300
- Illinois
- Cook County
- Niles
- 60714
- Courtland Park
- 9248 N Maryland St
Nearby cities
Nearby neighborhoods
Nearby zip codes
Other Niles Topics
