Nestled at the end of a quiet cul-de-sac and ideally situated across from serene parkland, this beautifully updated Cape Cod blends classic charm with modern upgrades and sits on a half acre lot with immaculate landscaping. The crisp white siding and rich hardwood front door create a picture-perfect HGTV-worthy exterior. Inside and out, the home has been freshly painted and impeccably maintained, offering a truly move-in ready experience. With 3 bedrooms and 3.5 bathrooms, this inviting home is ready to welcome its next owners. Step inside to find gleaming hardwood floors and upgraded base trim on both the main and upper levels, paired with stylish craftsman accents throughout that elevate the home's aesthetic. The heart of the home—a completely NEW gourmet kitchen—boasts high-end appliances, custom white soft-close cabinetry, an oversized island with quartz countertops, and a classic subway tile backsplash. This space will be the center off all your family gatherings as the living room gathering space is the perfect complement to the open concept kitchen. Spilling into the inviting family room where you will spend hours by the masonry fireplace that has been meticulously maintained and cleaned annually, while the elegant dining room off the kitchen includes a charming bay window and detailed crown & picture moldings. The upper level of this home offers a bright and welcoming retreat, where spacious bedrooms are bathed in natural light. Each room is thoughtfully designed for comfort and functionality, featuring upgraded solid wood interior doors that add warmth and sophistication throughout. The primary suite boasts its own ensuite bathroom, providing a private and peaceful space to unwind. Whether used as bedrooms, guest rooms, or a home office, these upper-level spaces offer flexibility to suit your lifestyle needs. The fully completed lower level of this home offers both style and versatility. Beautifully upgraded LVP flooring flows throughout, creating a sleek and durable foundation for everyday living. A spacious family room features a striking stone accent wall with an electric fireplace—ideal for cozy evenings or entertaining guests. The upgraded full bathroom adds modern convenience, while the finished laundry room includes a bonus area that is ideal for extra storage or a playroom. There is also an additional separate room that is ideal for a home gym, office, or schoolroom. Whether you are relaxing or being productive, this level is designed to adapt to your needs with comfort and charm. A sleek Andersen sliding glass door opens to a spacious Trex deck—ideal for entertaining or simply relaxing while taking in the beautifully landscaped, fenced ½-acre yard. Venture up the side stairs to the upper level of the yard for even more outdoor enjoyment. Whether you're roasting marshmallows around the slate patio's cozy fire pit or challenging guests to a friendly game of horseshoes or ring toss, there's fun for everyone. And don’t miss the charming tree swing—perfect for kids or a peaceful moment under the trees. Enjoy direct access to scenic trails connecting Lake Mercer, Huntsman Lake, Burke Lake, and the South Run Rec Center. Nearby attractions include Hidden Pond Nature Center and golf at Laurel Hill or Burke Lake. Conveniently located near Huntsman Square and Springfield Town Center, with easy access to Fairfax County Parkway, I-95/395/495, and Franconia-Springfield Station. Fort Belvoir is under 10 miles away. Zoned for Sangster Elementary and Lake Braddock Secondary in Fairfax County Public Schools.This home seamlessly blends classic charm with modern living—come see it before it’s gone!
Sold for $942,000
$942,000
9248 Northedge Dr, Springfield, VA 22153
3beds
2,638sqft
Single Family Residence
Built in 1985
0.49 Acres Lot
$946,600 Zestimate®
$357/sqft
$3,984 Estimated rent
Home value
$946,600
$890,000 - $1.01M
$3,984/mo
Zestimate® history
Owner options
List your home for rent
$3,984/mo
Rent Zestimate®
Find your next renter with Zillow Rental Manager. Plus, with online applications, you can quickly screen prospective tenants – for free.
$3,984/mo
Rent Zestimate®
Refinance and save
$6,281/mo
Est. payment
Refinancing to a lower rate could help reduce your monthly payments and save thousands over the life of the loan.
$6,281/mo
Est. payment
Explore your selling options
Work with a Zillow partner agent
Leverage their expertise and Zillow's premium Showcase listings to get your home seen by more buyers.
Get startedList with your own agent
Get your home in front of millions of buyers by listing it on Zillow.
Learn how to do itSell it yourself
Take full control of how buyers see your home on Zillow by listing For Sale by Owner (FSBO).
List your homeWhat's special
Zillow last checked:
Listing updated:
Listed by:
Kerri Ralston 703-350-8086,
Samson Properties
Bought with:
Unrepresented Buyer
Unrepresented Buyer Office
Source: Bright MLS,MLS#: VAFX2234874
Facts & features
Interior
Bedrooms & bathrooms
- Bedrooms: 3
- Bathrooms: 4
- Full bathrooms: 3
- 1/2 bathrooms: 1
- Main level bathrooms: 1
Basement
- Area: 910
Heating
- Central, Natural Gas, Electric
Cooling
- Central Air, Electric
Appliances
- Included: Dishwasher, Disposal, Dryer, Exhaust Fan, Ice Maker, Microwave, Oven/Range - Gas, Refrigerator, Stainless Steel Appliance(s), Washer, Water Heater, Gas Water Heater
- Laundry: Lower Level
Features
- Attic, Cedar Closet(s), Combination Kitchen/Living, Dining Area, Family Room Off Kitchen, Floor Plan - Traditional, Recessed Lighting, Upgraded Countertops, Chair Railings, Open Floorplan, Dry Wall
- Flooring: Hardwood, Luxury Vinyl, Wood
- Doors: Six Panel, Sliding Glass
- Windows: Bay/Bow
- Basement: Finished
- Number of fireplaces: 2
- Fireplace features: Electric, Stone, Wood Burning, Mantel(s), Brick
Interior area
- Total structure area: 2,668
- Total interior livable area: 2,638 sqft
- Finished area above ground: 1,758
- Finished area below ground: 880
Property
Parking
- Total spaces: 2
- Parking features: Garage Faces Front, Garage Door Opener, Inside Entrance, Driveway, Attached
- Attached garage spaces: 2
- Has uncovered spaces: Yes
Accessibility
- Accessibility features: None
Features
- Levels: Three
- Stories: 3
- Patio & porch: Deck, Patio
- Exterior features: Lighting, Rain Gutters, Play Area
- Pool features: None
- Fencing: Full
- Has view: Yes
- View description: Garden, Trees/Woods
Lot
- Size: 0.49 Acres
- Features: Adjoins - Public Land, Adjoins - Open Space, Cul-De-Sac, Front Yard, Landscaped, No Thru Street, Pipe Stem
Details
- Additional structures: Above Grade, Below Grade
- Parcel number: 0972 05 0024
- Zoning: 121
- Special conditions: Standard
Construction
Type & style
- Home type: SingleFamily
- Architectural style: Cape Cod
- Property subtype: Single Family Residence
Materials
- Combination
- Foundation: Concrete Perimeter
- Roof: Architectural Shingle
Condition
- Excellent
- New construction: No
- Year built: 1985
Details
- Builder model: Jamestown
Utilities & green energy
- Sewer: Public Sewer
- Water: Public
- Utilities for property: Electricity Available, Natural Gas Available, Propane - Community, Water Available, Fiber Optic
Community & HOA
Community
- Subdivision: South Run Forest
HOA
- Has HOA: Yes
- Services included: Management, Snow Removal
- HOA fee: $148 annually
- HOA name: SOUTH RUN FOREST HOA
Location
- Region: Springfield
Financial & listing details
- Price per square foot: $357/sqft
- Tax assessed value: $807,960
- Annual tax amount: $9,360
- Date on market: 5/5/2025
- Listing agreement: Exclusive Right To Sell
- Listing terms: Cash,Conventional,Other
- Inclusions: Loft Shelf In Garage. Primary Suite Wardrobe Closet.
- Ownership: Fee Simple
- Road surface type: Black Top
Price history
| Date | Event | Price |
|---|---|---|
| 6/20/2025 | Sold | $942,000+1.8%$357/sqft |
Source:  Bright MLS #VAFX2234874 Report a problem Bright MLS #VAFX2234874 Report a problem | ||
| 5/11/2025 | Pending sale | $924,900+56.8%$351/sqft |
Source: Bright MLS #VAFX2234874 Report a problem | ||
| 10/4/2005 | Sold | $590,000$224/sqft |
Source: Public Record Report a problem | ||
Public tax history
| Year | Property taxes | Tax assessment |
|---|---|---|
| 2025 | $9,340 +2.6% | $807,960 +2.8% |
| 2024 | $9,104 +2.3% | $785,860 -0.4% |
| 2023 | $8,900 +7.2% | $788,650 +8.6% |
| 2022 | $8,305 | $726,300 +21% |
| 2021 | -- | $600,110 +2.2% |
| 2020 | $6,949 +0.9% | $587,140 +0.9% |
| 2019 | $6,884 +4.7% | $581,640 +4.7% |
| 2018 | $6,576 +1.9% | $555,660 |
| 2017 | $6,451 -4.7% | $555,660 -4.9% |
| 2016 | $6,771 +12.3% | $584,430 +8.1% |
| 2015 | $6,031 +4% | $540,390 +3.8% |
| 2014 | $5,799 | $520,810 +4.2% |
| 2013 | -- | $500,050 |
| 2012 | -- | $500,050 +3.8% |
| 2011 | -- | $481,780 -1.2% |
| 2010 | -- | $487,420 -5.5% |
| 2009 | -- | $516,020 -9% |
| 2008 | -- | $566,980 +6% |
| 2007 | -- | $534,990 +66.5% |
| 2003 | -- | $321,400 +11% |
| 2002 | -- | $289,550 +17% |
| 2001 | -- | $247,480 |
Find assessor info on the county website
Neighborhood: 22153
Nearby homes
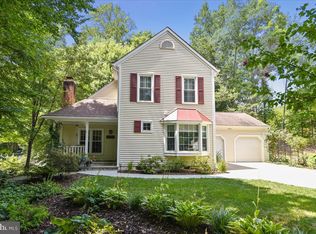
- $1,014,3004 bd4 ba2.8k sqft9246 Northedge Dr, Springfield, VA 22153Off Market
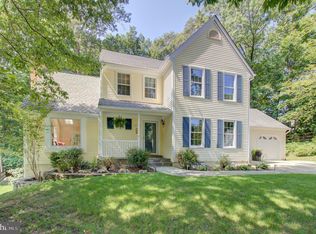
- $1,120,4004 bd4 ba3.5k sqft9249 Northedge Dr, Springfield, VA 22153Off Market
- $958,1003 bd1 ba1.4k sqft9247 Northedge Dr, Springfield, VA 22153Off Market
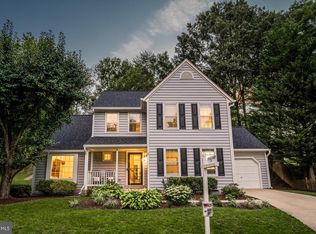
- $878,6004 bd3 ba1.8k sqft9244 Northedge Dr, Springfield, VA 22153Off Market
- $1,009,0004 bd3 ba2.5k sqft7709 Gralnick Pl, Springfield, VA 22153Off Market
- $1,121,1005 bd4 ba3.4k sqft7707 Gralnick Pl, Springfield, VA 22153Off Market
- $1,067,4005 bd3 ba3.1k sqft7711 Gralnick Pl, Springfield, VA 22153Off Market
- $845,2004 bd2 ba1.6k sqft7705 Gralnick Pl, Springfield, VA 22153Off Market
Nearby schools
GreatSchools rating
- 10/10Sangster Elementary SchoolGrades: PK-6Distance: 0.8 mi
- 9/10Lake Braddock SecondaryGrades: 7-12Distance: 4 mi
Schools provided by the listing agent
- Elementary: Sangster
- Middle: Lake Braddock Secondary School
- High: Lake Braddock
- District: Fairfax County Public Schools
Source: Bright MLS. This data may not be complete. We recommend contacting the local school district to confirm school assignments for this home.
Get a cash offer in 3 minutes
Find out how much your home could sell for in as little as 3 minutes with a no-obligation cash offer.
Estimated market value
$946,600
Get a cash offer in 3 minutes
Find out how much your home could sell for in as little as 3 minutes with a no-obligation cash offer.
Estimated market value
$946,600
- Virginia
- Fairfax County
- Springfield
- 22153
- 9248 Northedge Dr
