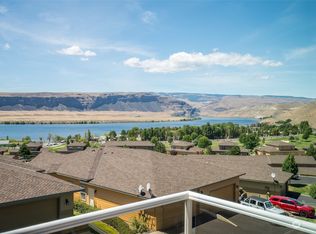
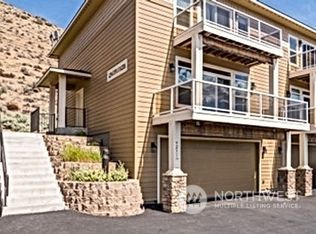
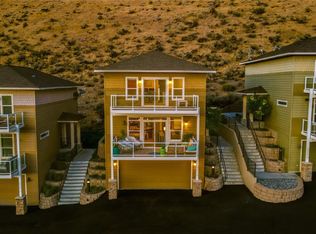
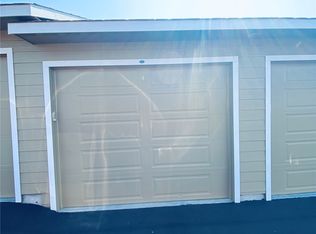
Exceptional Opportunity! Detached home boasts breathtaking panoramic views & offers two distinct living quarters + attached oversized 2-car garage. Main level showcases a complete renovation featuring upgraded cabinets, tile, slab, appliances, flooring, paint & more. 2 bedrooms, 1.75 baths, a welcoming great room & covered view deck. The lower level, accessible through its own front door w/ ideal great room layout, full kitchen, 1 bedroom, 1 bath, media/bedroom & 3/4 bath. 10' ceilings, spacious patio leading to greenbelt, the options for enjoyment are limitless. Enjoy both living areas or rent out one! Embrace the carefree lifestyle of Sunserra + Crescent Bar...golf, boating, trails, dining & more! Offered furnished for your convenience!
Sold
Listed by: Windermere RE Greenwood • Carl Nicholson
Bought with: North48 Real Estate
$1,085,000
9248 Riverview Way NW #D-10, Quincy, WA 98848
4beds
2,674sqft
Single Family Residence
Built in 2007
5,610 Square Feet Lot
$1,106,000 Zestimate®
$406/sqft
$3,176 Estimated rent
Home value
$1,106,000
$1.03M - $1.18M
$3,176/mo
Zestimate® history
Owner options
List your home for rent
$3,176/mo
Rent Zestimate®
Find your next renter with Zillow Rental Manager. Plus, with online applications, you can quickly screen prospective tenants – for free.
$3,176/mo
Rent Zestimate®
Refinance and save
$7,212/mo
Est. payment
Refinancing to a lower rate could help reduce your monthly payments and save thousands over the life of the loan.
$7,212/mo
Est. payment
Explore your selling options
Work with a Zillow partner agent
Leverage their expertise and Zillow's premium Showcase listings to get your home seen by more buyers.
Get startedList with your own agent
Get your home in front of millions of buyers by listing it on Zillow.
Learn how to do itSell it yourself
Take full control of how buyers see your home on Zillow by listing For Sale by Owner (FSBO).
List your homeWhat's special
Zillow last checked:
Listing updated:
Listed by:
Carl Nicholson,
Windermere RE Greenwood
Bought with:
Jamie Shaughnessy, 27426
North48 Real Estate
Source: NWMLS as distributed by MLS GRID,MLS#: 2209024
Facts & features
Interior
Bedrooms & bathrooms
- Bedrooms: 4
- Bathrooms: 4
- Full bathrooms: 2
- 3/4 bathrooms: 2
- Main level bathrooms: 2
- Main level bedrooms: 2
Primary bedroom
- Level: Main
Primary bedroom
- Level: Lower
Bedroom
- Level: Main
Bedroom
- Level: Lower
Bathroom full
- Level: Main
Bathroom full
- Level: Lower
Bathroom three quarter
- Level: Main
Bathroom three quarter
- Level: Lower
Bonus room
- Level: Lower
Entry hall
- Level: Main
Entry hall
- Level: Lower
Great room
- Level: Main
Great room
- Level: Lower
Kitchen with eating space
- Level: Main
Kitchen with eating space
- Level: Lower
Utility room
- Level: Main
Utility room
- Level: Lower
Heating
- Forced Air, Electric
Cooling
- Forced Air
Appliances
- Included: Dishwashers_, Dryer(s), Microwaves_, Refrigerators_, SeeRemarks_, StovesRanges_, Washer(s), Dishwasher(s), Microwave(s), Refrigerator(s), See Remarks, Stove(s)/Range(s), Water Heater: Electric, Water Heater Location: Garage
Features
- Bath Off Primary, Ceiling Fan(s)
- Flooring: Ceramic Tile, Carpet
- Doors: French Doors
- Windows: Double Pane/Storm Window
- Basement: Daylight,Finished
- Has fireplace: No
Interior area
- Total structure area: 2,674
- Total interior livable area: 2,674 sqft
Property
Parking
- Total spaces: 2
- Parking features: Attached Garage
- Attached garage spaces: 2
Features
- Levels: One
- Stories: 1
- Entry location: Lower,Main
- Patio & porch: Ceramic Tile, Wall to Wall Carpet, Second Kitchen, Second Primary Bedroom, Bath Off Primary, Ceiling Fan(s), Double Pane/Storm Window, French Doors, Walk-In Closet(s), Water Heater
- Pool features: Community
- Has spa: Yes
- Has view: Yes
- View description: Golf Course, River, Territorial
- Has water view: Yes
- Water view: River
Lot
- Size: 5,610 Square Feet
- Features: Curbs, Open Lot, Paved, Sidewalk, Athletic Court, Deck, Fenced-Fully, Gated Entry, High Speed Internet, Hot Tub/Spa, Patio, Sprinkler System
- Topography: Terraces
Details
- Parcel number: 141347610
- Zoning description: Jurisdiction: County
- Special conditions: Standard
Construction
Type & style
- Home type: SingleFamily
- Architectural style: Contemporary,1 Story w/Bsmnt.
- Property subtype: Single Family Residence
Materials
- Cement Planked, Stone, Wood Products
- Foundation: Poured Concrete
- Roof: Composition
Condition
- Very Good
- Year built: 2007
Utilities & green energy
- Electric: Company: Grant Co PUD
- Sewer: Sewer Connected, Company: H.O.A.
- Water: Community, Company: H.O.A.
Green energy
- Energy efficient items: Double Wall
Community & HOA
Community
- Features: Athletic Court, CCRs, Clubhouse, Gated, Golf, Playground, Trail(s)
- Subdivision: Crescent Bar
HOA
- HOA fee: $472 monthly
- HOA phone: 509-797-3830
Location
- Region: Quincy
Financial & listing details
- Price per square foot: $406/sqft
- Annual tax amount: $5,458
- Date on market: 4/8/2024
- Cumulative days on market: 835 days
- Listing terms: Conventional
- Inclusions: Dishwashers, Dryers, Microwaves, Refrigerators, SeeRemarks, StovesRanges, Washers
Price history
| Date | Event | Price |
|---|---|---|
| 6/11/2024 | Sold | $1,085,000$406/sqft |
Source:  NWMLS as distributed by MLS GRID #2209024 Report a problem NWMLS as distributed by MLS GRID #2209024 Report a problem | ||
| 5/25/2024 | Pending sale | $1,085,000$406/sqft |
Source: NWMLS as distributed by MLS GRID #2209024 Report a problem | ||
| 3/21/2024 | Listed for sale | $1,085,000+31.5%$406/sqft |
Source: NWMLS as distributed by MLS GRID #2209024 Report a problem | ||
| 3/10/2022 | Sold | $825,000$309/sqft |
Source: NWMLS as distributed by MLS GRID #1887427 Report a problem | ||
| 2/17/2022 | Pending sale | $825,000$309/sqft |
Source: NWMLS as distributed by MLS GRID #1887427 Report a problem | ||
| 2/11/2022 | Listed for sale | $825,000+79.7%$309/sqft |
Source: NWMLS as distributed by MLS GRID #1887427 Report a problem | ||
| 10/1/2015 | Sold | $459,000-1.3%$172/sqft |
Source: Agent Provided Report a problem | ||
| 7/3/2010 | Listing removed | $465,000$174/sqft |
Source: John L Scott Real Estate #29072376 Report a problem | ||
| 3/14/2010 | Price change | $465,000-12.1%$174/sqft |
Source: John L Scott Real Estate #29072376 Report a problem | ||
| 11/4/2008 | Price change | $529,000-3.8%$198/sqft |
Source: Homes & Land #28173413 Report a problem | ||
| 6/27/2008 | Price change | $549,900-3.5%$206/sqft |
Source: Postlets #28014643 Report a problem | ||
| 6/17/2008 | Price change | $569,950-0.9%$213/sqft |
Source: Postlets #28014643 Report a problem | ||
| 5/15/2008 | Listed for sale | $574,950$215/sqft |
Source: Postlets #28014643 Report a problem | ||
Public tax history
Tax history is unavailable.
Neighborhood: 98848
Nearby homes
- $620,0002 bd3 ba1.8k sqft9255 Riverview Way NW #D24, Quincy, WA 98848Sold
- $662,5002 bd3 ba1.8k sqft9231 Riverview Way NW #D-28, Quincy, WA 98848Sold
- $740,0003 bd3 ba1.9k sqft9281 Riverview Way NW #D-20, Quincy, WA 98848Sold
- $80,0001 bd1 ba425 sqft9128 Raven Ln NW #G110, Quincy, WA 98848Sold
- $639,9502 bd3 ba1.7k sqft9191 Riverview Way NW #D34, Quincy, WA 98848Sold
- $79,0001 bd1 ba348 sqft62 Sunserra Loop NW #62, Quincy, WA 98848Pending
- $63,000-- bd-- ba368 sqft0 G St #59, Quincy, WA 98848Sold
- $1,500,0003 bd4 ba2.5k sqft9192 Ridgeview Dr NW, Quincy, WA 98848Sold
Nearby schools
GreatSchools rating
- 3/10Monument Elementary SchoolGrades: K-5Distance: 5.7 mi
- 5/10Quincy Junior High SchoolGrades: 6-8Distance: 7.2 mi
- 2/10Quincy High SchoolGrades: 9-12Distance: 7.1 mi
Schools provided by the listing agent
- Middle: Quincy Jnr High
- High: Quincy High
Source: NWMLS as distributed by MLS GRID. This data may not be complete. We recommend contacting the local school district to confirm school assignments for this home.


Get pre-qualified for a loan
At Zillow Home Loans, we can pre-qualify you in as little as 5 minutes with no impact to your credit score.An equal housing lender. NMLS #10287.
- Washington
- Grant County
- Quincy
- 98848
- 9248 Riverview Way NW Unit D-10
Nearby cities
Nearby neighborhoods
Nearby zip codes
Other Quincy Topics
