Gorgeous home & one of the most popular floor plans in Buffalo Highlands neighborhood. This 3bed/2.5bathroom home with an office space on the main floor and a loft area on the second floor comes with premium features no longer offered by the Builder. This home features EXTRAS that would typically costs you more out of pocket, including front & rear beautiful landscaping, full fencing, beautiful patio to host summer BBQs gathering, all appliances and window coverings. Just move in and enjoy! The vaulted high ceiling brings in tons of natural light in the living room. Idyllic open floorplan with separate living spaces, dining room and perfectly sized kitchen with quartz countertops, pantry and island. The peaceful primary bedroom, with spacious walk-in closet and ensuite bath, and two additional bedrooms and a full bath are tucked to the side along with a spacious loft. The house has a Full basement, 9ft high and unfinished that is ready for you to convert into the kind of space you desire.
Easy access to E-470, I-70, short drive to DIA, you'll love the convenience and beauty of this location. Don't miss out on the chance to make this your home!
Sold for $570,000
Street View
$570,000
9248 Salida, Commerce City, CO 80022
3beds
3,611sqft
Single Family Residence
Built in 2022
5,662 Square Feet Lot
$566,000 Zestimate®
$158/sqft
$3,569 Estimated rent
Home value
$566,000
$532,000 - $606,000
$3,569/mo
Zestimate® history
Owner options
List your home for rent
$3,569/mo
Rent Zestimate®
Find your next renter with Zillow Rental Manager. Plus, with online applications, you can quickly screen prospective tenants – for free.
$3,569/mo
Rent Zestimate®
Refinance and save
$2,769/mo
Est. payment
Refinancing to a lower rate could help reduce your monthly payments and save thousands over the life of the loan.
$2,769/mo
Est. payment
Explore your selling options
Work with a Zillow partner agent
Leverage their expertise and Zillow's premium Showcase listings to get your home seen by more buyers.
Get startedList with your own agent
Get your home in front of millions of buyers by listing it on Zillow.
Learn how to do itSell it yourself
Take full control of how buyers see your home on Zillow by listing For Sale by Owner (FSBO).
List your homeWhat's special
Full fencingFull basementSpacious loftQuartz countertopsAdditional bedroomsPeaceful primary bedroomEnsuite bath
Zillow last checked:
Listing updated:
Listed by:
Nisma Gurung 971-432-9898 nismagurung.co@gmail.com,
Kelly Right Real Estate of Colorado
Bought with:
Deyadira Mendez, 100072950
Keller Williams Trilogy
Source: REcolorado as distributed by MLS GRID,MLS#: 8297084
Facts & features
Interior
Bedrooms & bathrooms
- Bedrooms: 3
- Bathrooms: 3
- Full bathrooms: 2
- 1/2 bathrooms: 1
- Main level bathrooms: 1
Bedroom
- Features: Primary Suite
- Level: Upper
Bedroom
- Level: Upper
Bedroom
- Level: Upper
Bathroom
- Features: Primary Suite
- Level: Upper
Bathroom
- Level: Upper
Bathroom
- Level: Main
Dining room
- Level: Main
Great room
- Level: Main
Kitchen
- Level: Main
Laundry
- Level: Upper
Loft
- Level: Upper
Mud room
- Level: Main
Office
- Level: Main
Heating
- Electric, Forced Air, Natural Gas
Cooling
- Central Air
Appliances
- Included: Cooktop, Dishwasher, Disposal, Double Oven, Dryer, Electric Water Heater, Microwave, Oven, Range, Refrigerator, Tankless Water Heater, Washer, Water Softener
Features
- Ceiling Fan(s), Entrance Foyer, High Ceilings, Kitchen Island, Open Floorplan, Pantry, Primary Suite, Quartz Counters, Radon Mitigation System, Smart Thermostat, Smoke Free, Vaulted Ceiling(s), Walk-In Closet(s)
- Flooring: Carpet, Tile, Vinyl
- Windows: Double Pane Windows, Window Coverings
- Basement: Full,Unfinished
- Number of fireplaces: 1
- Fireplace features: Gas, Great Room
Interior area
- Total structure area: 3,611
- Total interior livable area: 3,611 sqft
- Finished area above ground: 2,469
- Finished area below ground: 0
Property
Parking
- Total spaces: 2
- Parking features: Concrete, Dry Walled
- Attached garage spaces: 2
Features
- Levels: Two
- Stories: 2
- Patio & porch: Deck, Front Porch, Patio
- Exterior features: Garden, Private Yard, Smart Irrigation
- Fencing: Full
Lot
- Size: 5,662 Square Feet
- Features: Corner Lot, Irrigated, Landscaped, Sprinklers In Front, Sprinklers In Rear
Details
- Parcel number: R0204289
- Special conditions: Standard
Construction
Type & style
- Home type: SingleFamily
- Architectural style: Contemporary
- Property subtype: Single Family Residence
Materials
- Cement Siding, Frame, Stone
- Foundation: Slab, Structural
- Roof: Composition
Condition
- Year built: 2022
Details
- Builder model: Bluebell
- Builder name: Meritage Homes
Utilities & green energy
- Sewer: Public Sewer
- Water: Public
Green energy
- Energy efficient items: Appliances, Construction, HVAC, Insulation, Lighting, Thermostat, Water Heater, Windows
Community & HOA
Community
- Security: Carbon Monoxide Detector(s), Radon Detector, Smart Cameras, Smart Locks, Smoke Detector(s), Video Doorbell
- Subdivision: Buffalo Highlands F4-50s
HOA
- Has HOA: Yes
- Amenities included: Park, Playground, Trail(s)
- Services included: Maintenance Grounds, Recycling, Road Maintenance, Snow Removal, Trash
- HOA fee: $60 monthly
- HOA name: MSI LLC
- HOA phone: 303-420-6611
Location
- Region: Commerce City
Financial & listing details
- Price per square foot: $158/sqft
- Tax assessed value: $579,000
- Annual tax amount: $6,565
- Date on market: 10/23/2025
- Listing terms: 1031 Exchange,Cash,Conventional,FHA,VA Loan
- Exclusions: None
- Ownership: Individual
- Road surface type: Gravel
Price history
| Date | Event | Price |
|---|---|---|
| 3/30/2026 | Sold | $570,000$158/sqft |
Source:  REcolorado as distributed by MLS GRID #8297084 Report a problem REcolorado as distributed by MLS GRID #8297084 Report a problem | ||
| 2/26/2026 | Pending sale | $570,000$158/sqft |
Source: REcolorado as distributed by MLS GRID #8297084 Report a problem | ||
| 10/24/2025 | Listing removed | $3,295$1/sqft |
Source: Zillow Rentals Report a problem | ||
| 10/24/2025 | Listed for sale | $570,000-6.2%$158/sqft |
Source: REcolorado as distributed by MLS GRID #8297084 Report a problem | ||
| 7/27/2025 | Price change | $3,295+3.1%$1/sqft |
Source: Zillow Rentals Report a problem | ||
| 7/23/2025 | Price change | $3,195-11.1%$1/sqft |
Source: Zillow Rentals Report a problem | ||
| 7/20/2025 | Price change | $3,595-2.7%$1/sqft |
Source: Zillow Rentals Report a problem | ||
| 7/11/2025 | Listed for rent | $3,695$1/sqft |
Source: Zillow Rentals Report a problem | ||
| 8/25/2022 | Sold | $607,950+5.4%$168/sqft |
Source: Public Record Report a problem | ||
| 2/1/2022 | Price change | $576,750+0.5%$160/sqft |
Source:  Meritage Homes Report a problem Meritage Homes Report a problem | ||
| 1/29/2022 | Listed for sale | $573,750$159/sqft |
Source: Meritage Homes Report a problem | ||
Public tax history
| Year | Property taxes | Tax assessment |
|---|---|---|
| 2025 | $6,565 +3.1% | $36,190 -10.8% |
| 2024 | $6,369 +609.9% | $40,590 |
| 2023 | $897 +114.5% | $40,590 +711.8% |
| 2022 | $418 | $5,000 +111.9% |
| 2021 | -- | $2,360 |
Find assessor info on the county website
Neighborhood: 80022
Nearby homes
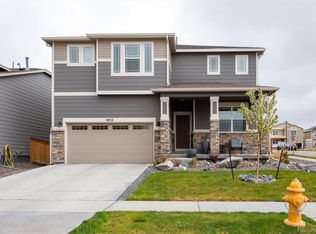
- $610,3004 bd4 ba3.2k sqft9252 Salida St, Commerce City, CO 80022Off Market
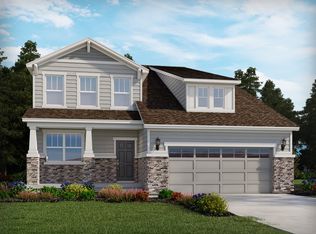
- $630,3004 bd2 ba4.5k sqft9247 Salida St, Commerce City, CO 80022Off Market
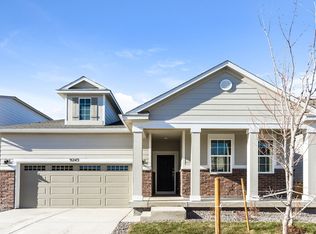
- $578,4004 bd3 ba2.7k sqft9253 Sedalia St, Commerce City, CO 80022Off Market
- $523,0003 bd2 ba1.8k sqft9243 Salida St, Commerce City, CO 80022Off Market
- $480,0003 bd2 ba1.8k sqft9262 Salida St, Commerce City, CO 80022Off Market
- $516,5003 bd2 ba2.1k sqft9244 Salida St, Commerce City, CO 80022Off Market
- $590,0004 bd3 ba4.3k sqft9251 Salida St, Commerce City, CO 80022Sold
- $52,733-- bd-- ba-- sqft9231 Telluride Ct, Commerce City, CO 80022Off Market
Nearby schools
GreatSchools rating
- 4/10Southlawn Elementary SchoolGrades: PK-5Distance: 1.1 mi
- 1/10Otho E Stuart Middle SchoolGrades: 6-8Distance: 1.5 mi
- 5/10Prairie View High SchoolGrades: 9-12Distance: 4.7 mi
Schools provided by the listing agent
- Elementary: Southlawn
- Middle: Otho Stuart
- High: Prairie View
- District: School District 27-J
Source: REcolorado as distributed by MLS GRID. This data may not be complete. We recommend contacting the local school district to confirm school assignments for this home.
Get a cash offer in 3 minutes
Find out how much your home could sell for in as little as 3 minutes with a no-obligation cash offer.
Estimated market value
$566,000
Get a cash offer in 3 minutes
Find out how much your home could sell for in as little as 3 minutes with a no-obligation cash offer.
Estimated market value
$566,000
- Colorado
- Adams County
- Commerce City
- 80022
- 9248 Salida
Nearby cities
Nearby zip codes
Other Commerce City Topics
