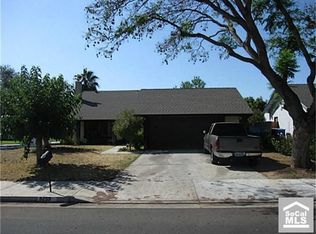
Welcome to this beautifully maintained single-story home offering 3 bedrooms, 2 bathrooms, and a spacious 3-car garage with convenient overhead rafter storage. From the moment you arrive, you'll appreciate the fresh exterior paint, newer front door, and security screen that enhance both curb appeal and peace of mind.
Inside, the vaulted ceiling in the living room creates an open, airy feel, while the spacious family room features a cozy fireplace, skylight, luxury vinyl plank flooring, dry bar, and sliding glass door leading to the backyard—perfect for relaxing or entertaining.
The kitchen showcases a newer faucet and valves, breakfast bar area, and opens seamlessly to the living spaces. Additional improvements include newer interior paint, newer carpet, an upgraded thermostat, and an energy-efficient tankless water heater.
The primary suite offers two closets and a beautifully remodeled bathroom featuring vinyl flooring, a new vanity, new toilet, and a walk-in shower with updated fixtures. The hall bathroom has been refreshed with a reglazed tub and newer toilet.
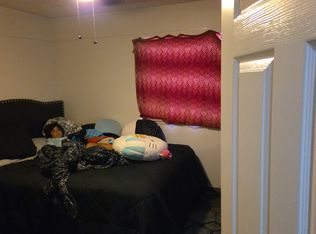
One secondary bedroom includes a custom built-in bunk bed, making it ideal for children or guests.
Exit outside to enjoy the large, flat backyard complete with an expansive paver patio, mature shade trees, and a brick BBQ area—an inviting space for outdoor dining, entertaining, or simply unwinding.
Additional highlights include dual-pane windows, a one-year-old exterior paint job, and numerous thoughtful upgrades throughout. This move-in-ready home combines comfort, functionality, and pride of ownership in a desirable Riverside neighborhood.
15 days
|
762
|
47
|
Likely to sell faster than
Zillow last checked:
Listing updated:
Listed by:
COLEEN HYAMSDRE #01144840951-472-2842,
REDFIN
Source: CRMLS,MLS#: IV26154903Originating MLS: California Regional MLS
Facts & features
Interior
Bedrooms & bathrooms
Bedrooms: 3
Bathrooms: 2
Full bathrooms: 2
Main level bathrooms: 2
Main level bedrooms: 3
Rooms
Room types: Bedroom, Great Room, Kitchen, Living Room, Workshop
Bedroom
Features: All Bedrooms Down
Bathroom
Features: Bathroom Exhaust Fan, Bathtub, Enclosed Toilet, Low Flow Plumbing Fixtures, Separate Shower, Tub Shower, Vanity
Included: Barbecue, Convection Oven, Dishwasher, ENERGY STAR Qualified Water Heater, Exhaust Fan, Free-Standing Range, Gas Cooktop, Disposal, Gas Oven, Gas Range, Gas Water Heater, Range Hood, Tankless Water Heater, Water To Refrigerator, Water Heater, Warming Drawer
Laundry: Gas Dryer Hookup, In Garage
Features
Ceiling Fan(s), Dry Bar, High Ceilings, Laminate Counters, Pantry, Unfurnished, Wood Product Walls, All Bedrooms Down, Workshop
Flooring: Carpet, Tile, Vinyl
Has fireplace: Yes
Fireplace features: Gas, Gas Starter, Great Room
Common walls with other units/homes: No Common Walls
Interior area
Total interior livable area: 1,510 sqft
Property
Parking
Total spaces: 7
Parking features: Concrete, Driveway, Driveway Up Slope From Street, Garage Faces Front, Garage, Storage
Attached garage spaces: 3
Uncovered spaces: 4
Features
Levels: One
Stories: 1
Entry location: 1
Pool features: None
Spa features: None
Fencing: Average Condition,Chain Link,Wood
Has view: Yes
View description: Neighborhood
Lot
Size: 6,534 Square Feet
Features: 0-1 Unit/Acre, Back Yard
Details
Parcel number: 233311015
Special conditions: Standard
Construction
Type & style
Home type: SingleFamily
Property subtype: Single Family Residence
Materials
Roof: Asphalt,Shingle
Condition
New construction: No
Year built: 1981
Utilities & green energy
Sewer: Public Sewer
Water: Public
Green energy
Energy efficient items: Water Heater
Community & HOA
Community
Features: Curbs, Park, Storm Drain(s), Street Lights, Sidewalks
Explore the cost of this home by adjusting the details. Changes won't be saved.
Principal & interest
$1,547
Mortgage insurance
$0
Property taxes
$170
Home insurance
$105
HOA fees
$0
Utilities
Not included
All calculations are estimates and provided by Zillow, Inc. for informational purposes only. Actual amounts may vary.
HOA fees may include property taxes on listings classified as Co-Ops. Contact the listing agent and/or owner for fee details.
Mortgage interest rates are dependent on a number of factors, including credit score, down payment, and repayment length. Interest rate data provided by Zillow Group Marketplace, Inc. as of 1/1/1970 from various mortgage lenders with which we have lead or other similar arrangements; the Estimated Payment is an average of those rates.
See how much you could borrow to make a competitive offer.