Welcome to this remarkable ranch home with a finished walk-out basement on one of the most desirable lots in Southmoor. As you enter the foyer with its high ceiling and custom millwork, enjoy the sweeping views of water and the golf course from the living room, dining room and kitchen. Vaulted ceilings in the living room and dining room make the home feel open and airy. Hardwood floors adorn the entire main level. The statement fireplace is updated with stacked stone. The updated kitchen with a bayed dinette has plenty of counter and cabinet space. A beautiful master suite, second bedroom, hall bath and an office round out the main level. The main level laundry is currently used as a mud room but can easily be converted back to a laundry room, as all the plumbing is there. The walk-out basement offers potential for related living with its own bedroom, bath, bar, family room, laundry room and rain-proof patio. Truly a move-in ready home with updated flooring, countertops, appliances, paint, roof and mechanicals. Newer concrete driveway and epoxied garage is a very nice update. Southmoor offers a maintenance-free, gated community with walking paths and rolling terrain, minutes from shopping and dining. The home is served by Palos elementary schools (d 118) and is walking distance to Carl Sandburg with an option to attend Alonzo Stagg. Years of carefree living ahead with all the major components updated-roof 2019, HVAC-2019, Kitchen Aid appliances-2022, HWH-2023, maintenance free deck with aluminum soffit ceiling-2019, hardwood flooring-2019.
Closed
$619,900
9249 Bundoran Dr, Orland Park, IL 60462
3beds
2,217sqft
Single Family Residence
Built in 2006
8,712 Square Feet Lot
$662,700 Zestimate®
$280/sqft
$3,878 Estimated rent
Home value
$662,700
$630,000 - $696,000
$3,878/mo
Zestimate® history
Owner options
List your home for rent
$3,878/mo
Rent Zestimate®
Find your next renter with Zillow Rental Manager. Plus, with online applications, you can quickly screen prospective tenants – for free.
$3,878/mo
Rent Zestimate®
Refinance and save
$4,669/mo
Est. payment
Refinancing to a lower rate could help reduce your monthly payments and save thousands over the life of the loan.
$4,669/mo
Est. payment
Explore your selling options
Work with a Zillow partner agent
Leverage their expertise and Zillow's premium Showcase listings to get your home seen by more buyers.
Get startedList with your own agent
Get your home in front of millions of buyers by listing it on Zillow.
Learn how to do itSell it yourself
Take full control of how buyers see your home on Zillow by listing For Sale by Owner (FSBO).
List your homeWhat's special
Zillow last checked:
Listing updated:
Listed by:
Anne Lebert 708-692-1599,
Century 21 Circle
Bought with:
Mary Raffanti
Housecenter Realty,Inc.
Source: MRED as distributed by MLS GRID,MLS#: 12081595
Facts & features
Interior
Bedrooms & bathrooms
- Bedrooms: 3
- Bathrooms: 3
- Full bathrooms: 3
Rooms
- Room types: Breakfast Room, Office, Game Room, Family Room, Utility Room-Lower Level
Primary bedroom
- Features: Flooring (Hardwood), Window Treatments (Blinds), Bathroom (Full)
- Level: Main
- Area: 210 Square Feet
- Dimensions: 14X15
Bedroom 2
- Features: Flooring (Hardwood), Window Treatments (Blinds)
- Level: Main
- Area: 132 Square Feet
- Dimensions: 11X12
Bedroom 3
- Features: Flooring (Vinyl), Window Treatments (Blinds)
- Level: Basement
- Area: 168 Square Feet
- Dimensions: 12X14
Bar entertainment
- Features: Flooring (Vinyl)
- Level: Basement
- Area: 140 Square Feet
- Dimensions: 10X14
Breakfast room
- Features: Flooring (Hardwood), Window Treatments (Bay Window(s), Blinds)
- Level: Main
- Area: 156 Square Feet
- Dimensions: 12X13
Dining room
- Features: Flooring (Hardwood), Window Treatments (Blinds)
- Level: Main
- Area: 204 Square Feet
- Dimensions: 12X17
Family room
- Features: Flooring (Hardwood), Window Treatments (Blinds)
- Level: Main
- Area: 270 Square Feet
- Dimensions: 15X18
Other
- Level: Basement
- Area: 192 Square Feet
- Dimensions: 12X16
Game room
- Features: Flooring (Vinyl), Window Treatments (Blinds)
- Level: Basement
- Area: 168 Square Feet
- Dimensions: 12X14
Kitchen
- Features: Kitchen (Island, Pantry-Closet, Breakfast Room, SolidSurfaceCounter, Updated Kitchen), Flooring (Hardwood), Window Treatments (Blinds)
- Level: Main
- Area: 156 Square Feet
- Dimensions: 12X13
Laundry
- Features: Flooring (Ceramic Tile)
- Level: Main
- Area: 60 Square Feet
- Dimensions: 6X10
Office
- Features: Flooring (Hardwood), Window Treatments (Blinds)
- Level: Main
- Area: 110 Square Feet
- Dimensions: 10X11
Other
- Features: Flooring (Vinyl)
- Level: Basement
- Area: 48 Square Feet
- Dimensions: 6X8
Heating
- Natural Gas, Forced Air
Cooling
- Central Air
Appliances
- Included: Double Oven, Microwave, Dishwasher, High End Refrigerator, Washer, Dryer, Disposal, Stainless Steel Appliance(s), Humidifier, Gas Water Heater
- Laundry: Main Level, Gas Dryer Hookup, In Unit, Multiple Locations, Sink
Features
- Cathedral Ceiling(s), Wet Bar, 1st Floor Bedroom, In-Law Floorplan, 1st Floor Full Bath, Walk-In Closet(s), Pantry
- Flooring: Hardwood
- Windows: Drapes
- Basement: Finished,9 ft + pour,Rec/Family Area,Sleeping Area,Daylight,Full,Walk-Out Access
- Number of fireplaces: 1
- Fireplace features: Attached Fireplace Doors/Screen, Gas Log, Gas Starter, Heatilator, Family Room
Interior area
- Total structure area: 2,217
- Total interior livable area: 2,217 sqft
Property
Parking
- Total spaces: 2
- Parking features: Concrete, Garage Door Opener, On Site, Garage Owned, Attached, Garage
- Attached garage spaces: 2
- Has uncovered spaces: Yes
Accessibility
- Accessibility features: No Interior Steps, Disability Access
Features
- Stories: 1
- Patio & porch: Deck, Patio
- Waterfront features: Pond
Lot
- Size: 8,712 Square Feet
- Dimensions: 56X115
- Features: On Golf Course
Details
- Parcel number: 23343110020000
- Special conditions: List Broker Must Accompany
- Other equipment: TV-Cable, Ceiling Fan(s), Sprinkler-Lawn, Backup Sump Pump;
Construction
Type & style
- Home type: SingleFamily
- Architectural style: Ranch,Traditional
- Property subtype: Single Family Residence
Materials
- Brick, Fiber Cement
- Foundation: Concrete Perimeter
- Roof: Asphalt
Condition
- New construction: No
- Year built: 2006
- Major remodel year: 2021
Details
- Builder model: PEARSON
Utilities & green energy
- Electric: Circuit Breakers
- Sewer: Public Sewer
- Water: Lake Michigan, Public
Community & HOA
Community
- Features: Park, Lake, Curbs, Gated, Sidewalks, Street Lights, Street Paved
- Security: Carbon Monoxide Detector(s)
HOA
- Has HOA: Yes
- Services included: Insurance, Lawn Care, Snow Removal
- HOA fee: $258 monthly
Location
- Region: Orland Park
Financial & listing details
- Price per square foot: $280/sqft
- Tax assessed value: $459,300
- Annual tax amount: $7,502
- Date on market: 6/13/2024
- Listing terms: Cash
- Ownership: Fee Simple w/ HO Assn.
Price history
| Date | Event | Price |
|---|---|---|
| 7/31/2024 | Sold | $619,900$280/sqft |
Source:  MRED as distributed by MLS GRID #12081595 Report a problem MRED as distributed by MLS GRID #12081595 Report a problem | ||
| 6/23/2024 | Contingent | $619,900$280/sqft |
Source: MRED as distributed by MLS GRID #12081595 Report a problem | ||
| 6/13/2024 | Listed for sale | $619,900$280/sqft |
Source: MRED as distributed by MLS GRID #12081595 Report a problem | ||
Public tax history
| Year | Property taxes | Tax assessment |
|---|---|---|
| 2024 | $9,685 -0.8% | $45,930 |
| 2023 | $9,759 +30.1% | $45,930 +47.6% |
| 2022 | $7,502 +6.3% | $31,112 |
| 2021 | $7,057 -3.5% | $31,112 -4.8% |
| 2020 | $7,310 +3.5% | $32,673 -1% |
| 2019 | $7,062 +2.6% | $33,002 |
| 2018 | $6,882 -7.2% | $33,002 |
| 2017 | $7,415 -5.6% | $33,002 +4.9% |
| 2016 | $7,856 +1.5% | $31,454 |
| 2015 | $7,744 -4% | $31,454 -4.5% |
| 2014 | $8,063 -5.7% | $32,919 -11% |
| 2013 | $8,546 -3.8% | $36,976 -6.1% |
| 2012 | $8,880 +7% | $39,398 |
| 2011 | $8,300 -1.4% | $39,398 -8.6% |
| 2010 | $8,417 +0.6% | $43,085 |
| 2009 | $8,365 +5.9% | $43,085 -5% |
| 2008 | $7,901 +0.6% | $45,352 -7.6% |
| 2007 | $7,851 -10.6% | $49,098 |
| 2006 | $8,780 +55.8% | $49,098 +45% |
| 2005 | $5,636 | $33,869 |
Find assessor info on the county website
Neighborhood: Southmoor
Nearby homes
- $612,7004 bd2 ba2.3k sqft9243 Bundoran Dr, Orland Park, IL 60462Off Market
- $610,2006,540 sqft9255 Bundoran Dr, Orland Park, IL 60462Off Market
- $543,9002 bd3 ba2.4k sqft9237 Bundoran Dr, Orland Park, IL 60462Off Market
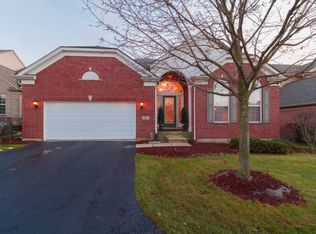
- $546,3003 bd3 ba2.1k sqft9252 Bundoran Dr, Orland Park, IL 60462Off Market
- $547,5002 bd2 ba2.2k sqft9246 Bundoran Dr, Orland Park, IL 60462Off Market
- $538,2002 bd2 ba2.1k sqft9258 Bundoran Dr, Orland Park, IL 60462Off Market
- $609,2004 bd4 ba2.3k sqft9231 Bundoran Dr, Orland Park, IL 60462Off Market
- $593,3004 bd2 ba2.3k sqft13227 Bundoran Ct, Orland Park, IL 60462Off Market
Nearby schools
GreatSchools rating
- 8/10Palos West Elementary SchoolGrades: PK-5Distance: 1.6 mi
- 10/10Palos South Middle SchoolGrades: 6-8Distance: 1.3 mi
- 10/10Carl Sandburg High SchoolGrades: 9-12Distance: 0.4 mi
Schools provided by the listing agent
- District: 118
Source: MRED as distributed by MLS GRID. This data may not be complete. We recommend contacting the local school district to confirm school assignments for this home.
Get a cash offer in 3 minutes
Find out how much your home could sell for in as little as 3 minutes with a no-obligation cash offer.
Estimated market value
$662,700
Get a cash offer in 3 minutes
Find out how much your home could sell for in as little as 3 minutes with a no-obligation cash offer.
Estimated market value
$662,700
- Illinois
- Cook County
- Orland Park
- 60462
- Southmoor
- 9249 Bundoran Dr
