Skip main navigation
Off market
  • $853,000

    9249 Galston Dr, Santee, CA 92071

    4beds
    1,288sqft
    SingleFamily
    Built in 1960
    10,018 Square Feet Lot
    $853,000 Zestimate®
    $662/sqft
    $3,963 Estimated rent

    Home value

    $853,000

    $810,000 - $896,000

    $3,963/mo

    Zestimate® history
    Loading
    Loading...

    Owner options

    List your home for rent

    $3,963/mo

    Rent Zestimate®

    Find your next renter with Zillow Rental Manager. Plus, with online applications, you can quickly screen prospective tenants – for free.

    Learn more

    $3,963/mo

    Rent Zestimate®

    Refinance and save

    $5,448/mo

    Est. payment

    Refinancing to a lower rate could help reduce your monthly payments and save thousands over the life of the loan.

    See today's rates

    $5,448/mo

    Est. payment

    Explore your selling options

    Work with a Zillow partner agent

    Leverage their expertise and Zillow's premium Showcase listings to get your home seen by more buyers.

    Get started

    List with your own agent

    Get your home in front of millions of buyers by listing it on Zillow.

    Learn how to do it

    Sell it yourself

    Take full control of how buyers see your home on Zillow by listing For Sale by Owner (FSBO).

    List your home

    What's special

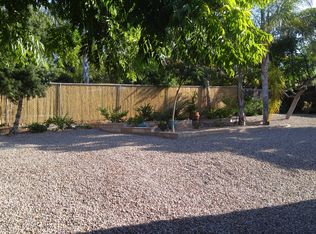
    Absolutely beautiful single story family home with resort style backyard! This home has it all including newer solar! Interior features include remodeled kitchen & cutting edge bathrooms, dual pane windows, newer energy efficient zoned air conditioning/heating system throughout & ceiling fans. Exterior features include new stucco paint, ultra-low maintenance front landscaping, huge 40' x 17' covered backyard patio, massive 40' x 20' pool, orange & lemon trees, RV and boat parking. See supplement!

    This property is off market, which means it's not currently listed for sale or rent on Zillow. This may be different from what's available on other websites or public sources.
    Facts & features

    Interior

    Bedrooms & bathrooms
    • Bedrooms: 4
    • Bathrooms: 2
    • Full bathrooms: 2
    Heating
    • Electric, Gas
    Cooling
    • Central
    Features
    • Built-Ins, Ceiling Fan, Granite Counters, Shower, Low Flow Toilet(s), Low Flow Shower
    • Flooring: Tile, Carpet
    Interior area
    • Total interior livable area: 1,288 sqft

    Property

    Parking
    • Total spaces: 8
    Features
    • Exterior features: Stucco, Wood
    • Fencing: Partial, Gate, Wood, Chain Link
    Lot
    • Size: 10,018 sqft
    • Topography: Level
    Details
    • Parcel number: 3803630400
    • Zoning: R-1:SINGLE

    Construction

    Type & style
    • Home type: SingleFamily
    Materials
    • Roof: Composition
    Condition
    • Year built: 1960

    Community & neighborhood

    Location
    • Region: Santee

    Other

    Other facts
    • Sale/Rent: For Sale
    • Fencing: Partial, Gate, Wood, Chain Link
    • Heat Source: Natural Gas, Electric
    • Laundry Utilities: Gas, Electric, Washer Hookup
    • Ownership: Fee Simple
    • Patio: Slab, Covered
    • Pool: Below Ground, Private
    • Sales Restrictions: N/K
    • Searchable Rooms: Dining Area, Bedroom Entry Level, MBR Entry Level, Master Bdrm 2, Master Retreat, Living Room, Master Bedroom, Master Bathroom, Laundry, Kitchen, All Bedrooms Down
    • Topography: Level
    • Frontage: N/K
    • Water: Meter on Property, Public
    • Stories: 1 Story
    • Roof: Composition
    • Floor Coverings: Carpet, Tile
    • Heat Equipment: Wall/Gravity, Zoned Areas, High Efficiency
    • Water Heater Type: Gas
    • Exclusive Use Yard: Yes
    • Site: Street Paved, Public Street, Curbs, Sidewalks, Landscaped, Sprinklers In Rear
    • Prop Restrictions Known: None Known
    • Approximate Living Space: 1, 000 to 1, 499 SqFt
    • View: N/K
    • Pets: Yes
    • Guest House: N/K
    • Exterior: Stucco, Wood/Stucco
    • Irrigation: Automatic, Sprinklers
    • Community: SANTEE
    • Structures: None Known
    • Pool Heat: None Known
    • Residential Unit Location: No Unit Above or Below
    • Spa: N/K
    • Laundry Location: Garage
    • Cooling: Zoned Area(s), Electric, Dual
    • Market Area: East County
    • Age Restrictions: N/K
    • Equipment: Range/Oven, Garage Door Opener, Pool/Spa/Equipment, Solar Panels, Range/Stove Hood, Gas Stove, Convection Oven, Counter Top, Gas Range, Gas Oven, Self Cleaning Oven, Gas Cooking, Built-In
    • Sewer/Septic: Public Sewer
    • Miscellaneous: Street Lighting, Gutters
    • Security: Smoke Detector, Carbon Monoxide Detectors
    • Interior Features: Built-Ins, Ceiling Fan, Granite Counters, Shower, Low Flow Toilet(s), Low Flow Shower
    • Year Built Source: Assessor
    • Fireplace: N/K
    • Bedrooms: 4
    • Bedrooms Total: 4
    • Bedroom 3 Dimensions: 12X10
    • Optional Bedrooms: 0
    • Entry Level Building: 1
    • Entry Level Unit: 1
    • Fireplaces(s): 0
    • Family Room Dimensions: 0
    • Master Bedroom Dimensions: 14X13
    • Zoning: R-1:SINGLE
    • Kitchen Dimensions: 10x9
    • Bedroom 2 Dimensions: 12x10
    • Units in Building: 1
    • Bedroom 4 Dimensions: 11x10
    • Dining Room Dimensions: 15x10
    • Neighborhood: Carlton Hills
    • Assessors Parcel #: 380-363-04-00
    • Ownership: Fee Simple

    Price history

    DateEventPrice
    5/27/2020Sold$590,000-1.6%$458/sqft
    Source: SDMLS #200014328 Report a problem
    4/27/2020Pending sale$599,500$465/sqft
    Source: Keller Williams Realty #200014328 Report a problem
    4/26/2020Price change$599,500-4.1%$465/sqft
    Source: Keller Williams Realty #200014328 Report a problem
    4/25/2020Price change$625,000+4.3%$485/sqft
    Source: Keller Williams Realty #200014328 Report a problem
    4/20/2020Price change$599,500-4.1%$465/sqft
    Source: Keller Williams Realty #200014328 Report a problem
    4/10/2020Listed for sale$625,000$485/sqft
    Source: Keller Williams Realty #200014328 Report a problem
    4/3/2020Pending sale$625,000$485/sqft
    Source: Keller Williams Realty #200014328 Report a problem
    3/24/2020Listed for sale$625,000+85.7%$485/sqft
    Source: Keller Williams Realty #200014328 Report a problem
    5/22/2003Sold$336,500$261/sqft
    Source: Public Record Report a problem

    Public tax history

    YearProperty taxesTax assessment
    2025$7,642 +1.1%$645,246 +2%
    2024$7,555 +3.2%$632,595 +2%
    2023$7,323 +0.7%$620,192 +2%
    2022$7,270 +1.4%$608,033 +2%
    2021$7,170 +33.7%$596,112 +33.8%
    2020$5,363 +6.6%$445,606 +2%
    2019$5,029 -0.7%$436,869 +2%
    2018$5,066 +1.3%$428,304 +2%
    2017$4,999 +6.1%$419,907 +5%
    2016$4,711 +2.4%$400,000 +2.6%
    2015$4,600 +11.4%$390,000 +11.4%
    2014$4,129 $350,000 +20.3%
    2013-- $291,000
    2012-- $291,000
    2011-- $291,000
    2010-- $291,000 -7.6%
    2009-- $315,000 -15.1%
    2008-- $371,034 +2%
    2007-- $363,760 +2%
    2006-- $356,628 +2%
    2005-- $349,636 +2%
    2004-- $342,781 +278%
    2003-- $90,685 +2%
    2002-- $88,907 +2%
    2001-- $87,165

    Find assessor info on the county website

    Neighborhood: 92071

    Nearby schools

    GreatSchools rating
    Get a cash offer in 3 minutes
    Find out how much your home could sell for in as little as 3 minutes with a no-obligation cash offer.
    Estimated market value
    $853,000
    Get a cash offer in 3 minutes
    Find out how much your home could sell for in as little as 3 minutes with a no-obligation cash offer.
    Estimated market value
    $853,000