Tucked into the scenic hills of White County, this 3-bedroom, 2.5-bath home offers the peaceful country lifestyle many buyers are searching for. Situated on 8.9+/- wooded acres along Monterey Highway, the property is surrounded by mountain views, mature timber, and abundant wildlife, creating a private setting that's perfect for enjoying the outdoors while remaining just a short drive from Sparta. Built in 1977, the home offers approximately 1,844 square feet of finished living space, including the finished walk-out basement, providing plenty of room for everyday living, entertaining, and hobbies. The upper level features the main living area, a dedicated office, and a convenient half bath, while the lower level includes three bedrooms, two full bathrooms, and the finished walk-out basement, offering comfortable living space with direct access to the attached garage and workshop. The stone-and-wood exterior gives the home a classic Tennessee character that blends naturally with its surroundings. The main level offers hardwood and linoleum flooring, while the finished basement features durable tile floors. A large painted wood deck overlooks the wooded landscape and is an ideal place for morning coffee while listening to the sounds of nature. Whether you're relaxing after work or entertaining family and friends, the outdoor space is designed to be enjoyed in every season. The main level features hardwood and linoleum flooring, while the finished walk-out basement offers durable tile flooring and provides flexible space for additional living, recreation, hobbies, or guests.
A large painted wood deck overlooks the wooded landscape and is an ideal place for morning coffee while listening to the sounds of nature. The garage and workshop provide valuable space for storage, tools, lawn equipment, or weekend projects. Whether you're relaxing after work or entertaining family and friends, the outdoor space is designed to be enjoyed in every season.
For sale
$279,000
9249 Monterey Hwy, Sparta, TN 38583
3beds
1,844sqft
:
Get pre-qualified$1,623/mo
Single Family Residence
Built in 1977
8.9 Acres Lot
$272,400 Zestimate®
$151/sqft
$-- HOA
What's special
Finished walk-out basementConvenient half bathStone-and-wood exteriorDedicated officeClassic tennessee characterOverlooks the wooded landscapeThree bedrooms
- 17 days |
- 3,902 |
- 405 |
Likely to sell faster than
Zillow last checked:
Listing updated:
Listed by:
Matt Elrod 931-808-6422,
Whitetail Properties Real Estate LLC 931-372-1844
Source: Greater Chattanooga Realtors,MLS#: 1538801
Facts & features
Interior
Bedrooms & bathrooms
- Bedrooms: 3
- Bathrooms: 3
- Full bathrooms: 2
- 1/2 bathrooms: 1
Living room
- Description: Open Concept
- Level: First
Heating
- Central
Cooling
- Central Air
Appliances
- Included: Built-In Electric Range, Dryer, Dishwasher, Refrigerator, Washer
Features
- Flooring: Concrete, Tile, Wood
- Basement: Partially Finished
- Has fireplace: Yes
- Fireplace features: Living Room
Interior area
- Total structure area: 1,844
- Total interior livable area: 1,844 sqft
- Finished area above ground: 942
- Finished area below ground: 942
Property
Parking
- Parking features: Unpaved
Features
- Levels: Two
- Stories: 2
- Patio & porch: Deck
- Exterior features: None
- Pool features: None
- Spa features: None
- Has view: Yes
- View description: Trees/Woods
Lot
- Size: 8.9 Acres
- Features: Wooded
Details
- Additional parcels included: Additional parcels sold separately
- Parcel number: 020 00300 000
- Special conditions: Standard
Construction
Type & style
- Home type: SingleFamily
- Architectural style: Cape Cod
- Property subtype: Single Family Residence
Materials
- Block, Stone, Wood Siding
- Foundation: Block
- Roof: Metal
Condition
- New construction: No
- Year built: 1977
Utilities & green energy
- Sewer: Septic Tank
- Water: Public
- Utilities for property: Electricity Available, Phone Available, Water Available
Community & HOA
Community
- Subdivision: None
HOA
- Has HOA: No
Location
- Region: Sparta
Financial & listing details
- Price per square foot: $151/sqft
- Tax assessed value: $471,000
- Annual tax amount: $782
- Date on market: 7/16/2026
- Listing terms: Assumable
- Inclusions: NA
- Road surface type: Paved
Estimated market value
$272,400
$259,000 - $286,000
$2,044/mo
Price history
| Date | Event | Price |
|---|---|---|
| 7/16/2026 | Listed for sale | $279,000+248.7%$151/sqft |
Source:  UCMLS #245859 Report a problem UCMLS #245859 Report a problem | ||
| 5/1/2026 | Sold | $80,000-73.8%$43/sqft |
Source: Public Record Report a problem | ||
| 6/2/2023 | Sold | $305,000$165/sqft |
Source: Public Record Report a problem | ||
Public tax history
| Year | Property taxes | Tax assessment |
|---|---|---|
| 2025 | $782 +21.8% | $55,475 +77.1% |
| 2024 | $642 | $31,325 |
| 2023 | $642 | $31,325 |
| 2022 | $642 | $31,325 |
| 2021 | $642 | $31,325 |
| 2020 | $642 +10.6% | $31,325 +10.6% |
| 2019 | $581 | $28,325 |
| 2018 | $581 -0.1% | $28,325 |
| 2017 | $581 | $28,325 |
| 2016 | $581 +10.9% | $28,325 |
| 2015 | $524 | $28,325 |
| 2014 | -- | $28,325 -2.2% |
| 2013 | -- | $28,975 |
| 2011 | -- | $28,975 |
| 2010 | -- | $28,975 |
| 2009 | -- | $28,975 +4.2% |
| 2008 | $553 | $27,800 |
| 2007 | $553 +2.8% | $27,800 +17.8% |
| 2006 | $538 | $23,600 |
| 2005 | $538 +3.2% | $23,600 |
| 2004 | $522 -1.2% | $23,600 +0.1% |
| 2003 | $528 | $23,575 0% |
| 2001 | -- | $23,578 -88.5% |
| 2000 | -- | $204,432 |
Find assessor info on the county website
Monthly payment
Est. payment
Payment breakdown
Explore the cost of this home by adjusting the details. Changes won't be saved.Climate risks
Neighborhood: 38583
Getting around
0 / 100
Car-DependentNearby schools
GreatSchools rating
- 8/10Findlay Elementary SchoolGrades: PK-5Distance: 7.4 mi
- 7/10White County Middle SchoolGrades: 6-8Distance: 7.5 mi
- 7/10White County High SchoolGrades: 9-12Distance: 8.1 mi
Schools provided by the listing agent
- Elementary: Findley Elem
- Middle: White County Middle
- High: White County High
Source: Greater Chattanooga Realtors. This data may not be complete. We recommend contacting the local school district to confirm school assignments for this home.
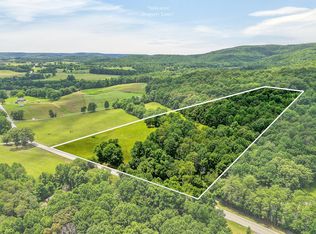
- $257,00017.14 Acres9249 Monterey Hwy LOT 2, Sparta, TN 38583Foreclosure
- $252,60016.848 Acres9249 Monterey Hwy LOT 1, Sparta, TN 38583Foreclosure

- $45,700-- bd-- ba-- sqftRosa Cox Rd, Sparta, TN 38583Off Market
- $9,500-- bd-- ba672 sqft300 Rosa Cox Rd, Sparta, TN 38583Off Market
- $54,500-- bd-- ba1k sqft374 Rosa Cox Rd, Sparta, TN 38583Off Market
- $19,600-- bd-- ba-- sqft9341 Monterey Hwy, Sparta, TN 38583Off Market
- $142,5005.18 Acres9260 Monterey Hwy, Sparta, TN 38583Sold
- $517,300-- bd2 ba2.5k sqft9180 Monterey Hwy, Sparta, TN 38583Off Market
A local agent can set up tours, give advice and negotiate with sellers.
A local lender can help you make sure your offer is ready when you are.
Similar homes
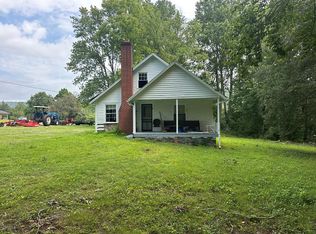
- $159,0003 bd2 ba1.3k sqft1148 Plum Creek Rd, Sparta, TN 38583For Sale
 MLS ID #246107, Floyd Massey, Discovery Realty & Auction. UCMLS
 - $300,0003 bd1 ba1.2k sqft234 Jim Hennessee Rd, Sparta, TN 38583For Sale
 MLS ID #245789, Sara Beth Bryant, Tree City Realty. UCMLS
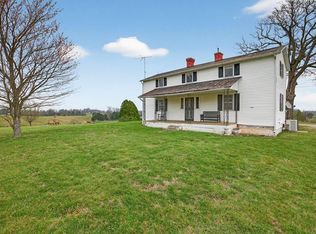
 - $248,9293 bd2 ba1.6k sqft1298 S Bunker Hill Rd, Sparta, TN 38583For Sale
 MLS ID #243162, Heather Skender-Newton, Skender-Newton Realty. UCMLS
 - $279,9004 bd4 ba2k sqft269 Moonlight Trl, Sparta, TN 38583For Sale
 MLS ID #244974, Brandon Brown, True North Real Estate Services, LLC. UCMLS
 - $270,0003 bd2 ba1.6k sqft2684 Blue Springs Rd, Sparta, TN 38583For SaleMLS ID #1539473, Jennifer Lively. Greater Chattanooga Realtors
- $274,9003 bd3 ba1.8k sqft319 Mount View Dr, Sparta, TN 38583For SaleMLS ID #245233, Landon Dickerson, True North Real Estate Services, LLC. UCMLS
- $320,0003 bd2 ba2.2k sqft330 Deerfield Rd, Sparta, TN 38583For SaleMLS ID #246088, Chena Morris, The Real Estate Collective. UCMLS
- $370,0003 bd2 ba1.6k sqft8607 Crossville Hwy, Sparta, TN 38583For SaleMLS ID #245526, Becky Simmons, Keller Williams Realty DBA Cookeville RE Company. UCMLS
- $329,0003 bd2 ba1.6k sqft197 Rustling Oaks Dr, Sparta, TN 38583For SaleMLS ID #244969, Wayne Howell, EXIT Cross Roads Sparta. UCMLS
- $309,9003 bd2 ba1.6k sqft7341 Pleasant Ridge Rd, Sparta, TN 38583For SaleMLS ID #244534, Elaina Morgan, True Blue Realty, LLC. UCMLS
- $299,0003 bd3 ba1.9k sqft249 Darlene Dr, Sparta, TN 38583For SaleMLS ID #1534425, Timothy Adams. Greater Chattanooga Realtors
- $300,0003 bd2 ba2.2k sqft10 Meadows Rd, Sparta, TN 38583For SaleMLS ID #242454, Jennifer Selby, Uplands Village Real Estate. UCMLS
- $309,9003 bd2 ba1.3k sqft2040 Walker Cove Rd, Sparta, TN 38583For SaleMLS ID #245810, Tammy Price, Tri-star Real Estate & Auction Co.,. UCMLS
- $--2 bd2 ba1.7k sqft751 Yonside Dr, Sparta, TN 38583AuctionAuction.com 1
- $249,9003 bd2 ba1.6k sqft106 N Main St, Sparta, TN 38583For SaleMLS ID #243213, Chad Crouch, Highlands Elite Real Estate LLC. UCMLS
- $269,9003 bd1 ba1.6k sqft107 Oak St, Sparta, TN 38583For SaleMLS ID #245467, Brandon Brown, True North Real Estate Services, LLC. UCMLS
- $389,9993 bd2 ba1.9k sqft2543 S Bunker Hill Rd, Sparta, TN 38583For SaleMLS ID #245580, Tomas Paul, True North Real Estate Services, LLC. UCMLS
- $279,9003 bd2 ba1.2k sqft42 Dripping Springs Ct, Monterey, TN 38574For Sale By Owner
- $275,9994 bd2 ba2.7k sqft249 N Spring St, Sparta, TN 38583For Sale
 MLS ID #3171596, Cindy Webb. RealTracs MLS as distributed by MLS GRID
 - $299,9006 bd4 ba2.5k sqft11440 Highway 70 W, Sparta, TN 38583For SaleMLS ID #242834, Rick Potter, Century 21 Realty Group. UCMLS
