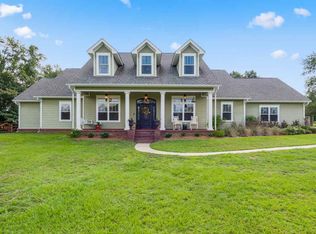
Welcome Home! This beautifully updated 4-bedroom, 3-bath custom-built home is in the highly desirable Oakfair Farms community. Situated at the end of a quiet cul-de-sac on 2.21 acres, this move-in-ready property offers privacy, comfort, and thoughtful upgrades throughout, including a 2021 whole-house Generac generator, and is wheelchair accessible. A canopy of mature oaks frames the drive to the home, leading to a light-filled interior with updated engineered hardwood flooring throughout. The open-concept family room features soaring 17-foot vaulted ceilings, a grand brick fireplace, and seamlessly flows into the renovated kitchen. The kitchen features new cabinetry and countertops, a downdraft gas range, an eat-up bar, a spacious breakfast nook with built-ins, and a private wet bar. The formal dining room offers a bay window and double-door access, ideal for entertaining. The secondary bedrooms are generously sized with deep closets and share a stylish Jack-and-Jill bath. The large fourth gives the option of a split floor plan. The spacious primary suite provides a private retreat with a custom walk-in closet system and a spa-like bath featuring dual vanities, a jetted tub with stone surround, and a luxury walk-in shower with rainfall, waterfall, and body jets. Double doors open to a 329-square-foot screened-in porch overlooking the peaceful acreage. Two high-efficiency HVAC units (2015), an architectural shingle roof (2014), and a tankless water heater (2016) in addition to a 40-gallon water heater. Don’t miss your chance to own this unique, move-in-ready home in one of the area's most private and sought-after neighborhoods. Schedule your tour today!
Sold for $655,000
$655,000
9249 Oakfair Dr, Tallahassee, FL 32317
4beds
2,830sqft
Single Family Residence
Built in 1995
2.21 Acres Lot
$658,900 Zestimate®
$231/sqft
$3,174 Estimated rent
Home value
$658,900
$606,000 - $712,000
$3,174/mo
Zestimate® history
Owner options
List your home for rent
$3,174/mo
Rent Zestimate®
Find your next renter with Zillow Rental Manager. Plus, with online applications, you can quickly screen prospective tenants – for free.
$3,174/mo
Rent Zestimate®
Refinance and save
$4,825/mo
Est. payment
Refinancing to a lower rate could help reduce your monthly payments and save thousands over the life of the loan.
$4,825/mo
Est. payment
Explore your selling options
Work with a Zillow partner agent
Leverage their expertise and Zillow's premium Showcase listings to get your home seen by more buyers.
Get startedList with your own agent
Get your home in front of millions of buyers by listing it on Zillow.
Learn how to do itSell it yourself
Take full control of how buyers see your home on Zillow by listing For Sale by Owner (FSBO).
List your homeWhat's special
Renovated kitchenDowndraft gas rangeStylish jack-and-jill bathOpen-concept family roomGrand brick fireplaceEat-up barPrivate wet bar
Zillow last checked:
Listing updated:
Listed by:
Candace Riley 850-322-8789,
Keller Williams Town & Country
Bought with:
Grachel Farrah, 3612100
LPT Realty
Source: TBR,MLS#: 396376
Facts & features
Interior
Bedrooms & bathrooms
- Bedrooms: 4
- Bathrooms: 3
- Full bathrooms: 3
Rooms
- Room types: Foyer, Other, Pantry, Screened Porch, Utility Room
Primary bedroom
- Dimensions: 18X16
Bedroom 2
- Dimensions: 18X13
Bedroom 3
- Dimensions: 13X12
Bedroom 4
- Dimensions: 12X11
Dining room
- Dimensions: 15X12
Family room
- Dimensions: 20X16
Kitchen
- Dimensions: 22X17
Living room
- Dimensions: 0
Other
- Dimensions: 30X6
Heating
- Central, Electric, Fireplace(s), Heat Pump, Propane
Cooling
- Central Air, Ceiling Fan(s), Electric, Heat Pump
Appliances
- Included: Cooktop, Dryer, Dishwasher, Ice Maker, Oven, Refrigerator, Stove, Washer
Features
- Wet Bar, Tray Ceiling(s), High Ceilings, Jetted Tub, Stall Shower, Vaulted Ceiling(s), Entrance Foyer, Pantry, Split Bedrooms, Walk-In Closet(s)
- Flooring: Engineered Hardwood
- Has fireplace: Yes
- Fireplace features: Gas
Interior area
- Total structure area: 2,830
- Total interior livable area: 2,830 sqft
Property
Parking
- Total spaces: 2
- Parking features: Garage, Two Car Garage
- Garage spaces: 2
Features
- Stories: 1
- Patio & porch: Porch, Screened
- Has spa: Yes
- Has view: Yes
- View description: Park/Greenbelt
Lot
- Size: 2.21 Acres
- Dimensions: 279 x 468 x 214 x 383
Details
- Parcel number: 120731215180000080
- Special conditions: Standard
- Other equipment: Generator
Construction
Type & style
- Home type: SingleFamily
- Architectural style: One Story,Traditional
- Property subtype: Single Family Residence
Materials
- Brick
- Foundation: Slab
Condition
- Year built: 1995
Utilities & green energy
- Sewer: Septic Tank
Community & HOA
Community
- Features: Street Lights
- Subdivision: Oakfair Farms
HOA
- Has HOA: Yes
- HOA fee: $322 annually
Location
- Region: Tallahassee
Financial & listing details
- Price per square foot: $231/sqft
- Tax assessed value: $442,747
- Annual tax amount: $5,057
- Date on market: 2/20/2026
- Cumulative days on market: 73 days
- Listing terms: Cash,Conventional,FHA,USDA Loan,VA Loan
Price history
| Date | Event | Price |
|---|---|---|
| 5/4/2026 | Sold | $655,000-1.5%$231/sqft |
Source:  TBR #396376 Report a problem TBR #396376 Report a problem | ||
| 4/13/2026 | Contingent | $665,000$235/sqft |
Source: TBR #396376 Report a problem | ||
| 2/20/2026 | Listed for sale | $665,000$235/sqft |
Source: TBR #396376 Report a problem | ||
| 12/14/2025 | Listing removed | $665,000$235/sqft |
Source: TBR #389358 Report a problem | ||
| 10/10/2025 | Price change | $665,000-1.5%$235/sqft |
Source: TBR #389358 Report a problem | ||
| 8/1/2025 | Listed for sale | $675,000+54.8%$239/sqft |
Source: TBR #389358 Report a problem | ||
| 11/2/2020 | Sold | $436,000+192.6%$154/sqft |
Source: TBR #322767 Report a problem | ||
| 9/20/2006 | Sold | $149,000$53/sqft |
Source: Public Record Report a problem | ||
Public tax history
| Year | Property taxes | Tax assessment |
|---|---|---|
| 2025 | $5,057 +2.9% | $374,654 +2.9% |
| 2024 | $4,914 +2.7% | $364,095 +3% |
| 2023 | $4,783 +4.7% | $353,490 +3% |
| 2022 | $4,567 +0.4% | $343,194 +3% |
| 2021 | $4,547 +52.4% | $333,198 |
| 2020 | $2,984 | -- |
Find assessor info on the county website
Neighborhood: Chaires
Nearby homes
- $1,290,9006 bd5 ba6.4k sqft9217 Oakfair Dr, Tallahassee, FL 32317Off Market
- $583,700-- bd-- ba2.8k sqft9247 Oakfair Dr, Tallahassee, FL 32317Off Market
- $621,1003 bd2 ba2.4k sqft9203 Oakfair Dr, Tallahassee, FL 32317Off Market

- $564,100-- bd-- ba2.6k sqft9155 Oakfair Dr, Tallahassee, FL 32317Off Market
- $508,700-- bd-- ba2.3k sqft9251 Oakfair Dr, Tallahassee, FL 32317Off Market
- $626,8004 bd2 ba2.4k sqft9248 Oakfair Dr, Tallahassee, FL 32317Off Market
- $565,200-- bd-- ba2.5k sqft9123 Oakfair Dr, Tallahassee, FL 32317Off Market
- $502,100-- bd-- ba2.5k sqft9202 Oakfair Dr, Tallahassee, FL 32317Off Market
Nearby schools
GreatSchools rating
- 7/10Chaires Elementary SchoolGrades: PK-5Distance: 3.3 mi
- 8/10Swift Creek Middle SchoolGrades: 6-8Distance: 4.5 mi
- 5/10Lincoln High SchoolGrades: 9-12Distance: 6.3 mi
Schools provided by the listing agent
- Elementary: CHAIRES
- Middle: SWIFT CREEK
- High: LINCOLN
Source: TBR. This data may not be complete. We recommend contacting the local school district to confirm school assignments for this home.


Get pre-qualified for a loan
At Zillow Home Loans, we can pre-qualify you in as little as 5 minutes with no impact to your credit score.An equal housing lender. NMLS #10287.
Sell for more on Zillow
Get a Zillow Showcase℠ listing at no additional cost and you could sell for .
$658,900
2% more
+$13,178
With Zillow Showcase(estimated)
$672,078
- Florida
- Leon County
- Tallahassee
- 32317
- Chaires
- 9249 Oakfair Dr
Nearby cities
Nearby neighborhoods
Nearby zip codes
Other Tallahassee Topics
