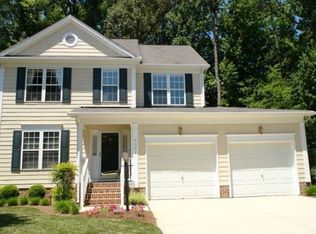
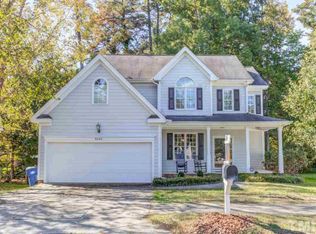
Tucked away at the end of a quiet street, this beautifully maintained home offers exceptional privacy with a wooded backdrop and no HOA. The landscaped lot features a fully fenced backyard, spacious patio and deck, covered porch, and a storage shed, creating the perfect setting for relaxing or entertaining. Inside, you'll find an open layout with over 2,100 square feet featuring 3 traditional bedrooms plus a massive finished bonus room—ideal as an optional 4th bedroom, playroom, or media space. The home is detailed with 2.5 baths, rich hardwood floors, and high ceilings. The family room is anchored by a cozy gas log fireplace, which flows seamlessly into a bright, beautiful sunroom. Entirely separate from the bedrooms, there is a versatile sunroom that serves as the perfect sunlit relaxation space or a quiet home office. The spacious kitchen and main-level laundry room add ultimate everyday convenience. Major updates provide complete peace of mind, including a roof (2015), tankless water heater, second-floor HVAC (2019), and a first-floor HVAC heat exchanger (2021). Additional features include: Fiber cement siding, walk-in attic storage & crawl space and an attached two-car garage with a new garage door opener installed in 2023. Ideally located just minutes from RDU Airport, Brier Creek, RTP, shopping, dining, and major highways, this home perfectly combines comfort, privacy, and an unbeatable location!
Sold for $560,000
Zillow last checked:
Listing updated:
Bought with:
Seyedali Hosseinirad, 360784
DASH Carolina
Source: Doorify MLS,MLS#: 10178754
Price history
| Date | Event | Price |
|---|---|---|
| 8/25/2026 | Sold | $560,000-0.9%$267/sqft |
Source:  Doorify MLS #10178754 Report a problem Doorify MLS #10178754 Report a problem | ||
| 7/22/2026 | Pending sale | $565,000$269/sqft |
Source: Doorify MLS #10178754 Report a problem | ||
| 7/8/2026 | Listed for sale | $565,000-6.6%$269/sqft |
Source: Doorify MLS #10178754 Report a problem | ||
| 12/15/2025 | Listing removed | $2,600$1/sqft |
Source: Zillow Rentals Report a problem | ||
| 11/4/2025 | Listed for rent | $2,600+4%$1/sqft |
Source: Zillow Rentals Report a problem | ||
| 1/19/2024 | Listing removed | -- |
Source: Zillow Rentals Report a problem | ||
| 1/6/2024 | Listed for rent | $2,500$1/sqft |
Source: Zillow Rentals Report a problem | ||
| 5/6/2022 | Sold | $605,000+22.2%$288/sqft |
Source: Public Record Report a problem | ||
| 4/11/2022 | Contingent | $495,000$236/sqft |
Source: Doorify MLS #2430527 Report a problem | ||
| 4/6/2022 | Price change | $495,000+4.2%$236/sqft |
Source: Doorify MLS #2430527 Report a problem | ||
| 4/4/2022 | Listed for sale | $474,900+61%$226/sqft |
Source: Doorify MLS #2430527 Report a problem | ||
| 12/22/2016 | Sold | $295,000-1.7%$140/sqft |
Source: Public Record Report a problem | ||
| 11/14/2016 | Listed for sale | $300,000-7.7%$143/sqft |
Source: Coldwell Banker Howard Perry and Walston #2098471 Report a problem | ||
| 10/6/2016 | Listing removed | $325,000$155/sqft |
Source: CENTURY 21 Triangle Group #2088692 Report a problem | ||
| 8/27/2016 | Listed for sale | $325,000+30%$155/sqft |
Source: CENTURY 21 Triangle Group #2088692 Report a problem | ||
| 11/17/2006 | Sold | $250,000+17.9%$119/sqft |
Source: Public Record Report a problem | ||
| 3/26/2003 | Sold | $212,000+10.1%$101/sqft |
Source: Public Record Report a problem | ||
| 9/1/1999 | Sold | $192,500$92/sqft |
Source: Public Record Report a problem | ||
Get a cash offer in 3 minutes
Find out how much your home could sell for in as little as 3 minutes with a no-obligation cash offer.
Estimated market value
$557,700
