Immaculate Woolmarket 3BR/2BA gem with split floor plan, brand new roof, home generator hookup and hurricane window coverings are just a few of the many amazing features of this property. Pride of ownership definitely shows. This home not only features a brand new roof, it also has newer water heater and HVAC. Owners have installed three attic fans to help keep the home cooler. Inside, you'll find a wood-burning fireplace, beautiful arched openings between rooms, crown molding, and recessed lighting. The split floor plan offers a spacious primary suite with a walk-in closet, double sinks, separate tub and shower, and a large safe that will remain with the home. Guest bedrooms feature walk in closet and the hall bath is equipped with handicap bars near the toilet/shower. The formal dining room can easily serve as a bonus room or home office. The kitchen showcases custom cabinetry with lots of counter space, and the laundry room includes a sink, storage cabinets and countertop as well. Outdoor features include covered front and back porches, a fenced backyard, and pristine custom landscaping. This home has been lovingly cared for and is move-in ready. Hurry and schedule your showing before it's gone!
Closed
Price Unknown
9249 Taylor Dr, Biloxi, MS 39532
3beds
2,000sqft
Residential, Single Family Residence
Built in 2000
0.52 Acres Lot
$331,100 Zestimate®
$--/sqft
$2,228 Estimated rent
Home value
$331,100
$298,000 - $368,000
$2,228/mo
Zestimate® history
Owner options
List your home for rent
$2,228/mo
Rent Zestimate®
Find your next renter with Zillow Rental Manager. Plus, with online applications, you can quickly screen prospective tenants – for free.
$2,228/mo
Rent Zestimate®
Refinance and save
Refinancing to a lower rate could help reduce your monthly payments and save thousands over the life of the loan.
Explore your selling options
Work with a Zillow partner agent
Leverage their expertise and Zillow's premium Showcase listings to get your home seen by more buyers.
Get startedList with your own agent
Get your home in front of millions of buyers by listing it on Zillow.
Learn how to do itSell it yourself
Take full control of how buyers see your home on Zillow by listing For Sale by Owner (FSBO).
List your homeWhat's special
Pristine custom landscapingSpacious primary suiteCustom cabinetryFormal dining roomWood-burning fireplaceRecessed lightingCrown molding
Zillow last checked:
Listing updated:
Listed by:
Jennifer M Johnson 228-697-6448,
Cameron Bell Properties, Inc.
Bought with:
Katherine Walker, S54879
Coldwell Banker Alfonso Realty-BIL
Source: MLS United,MLS#: 4118421
Facts & features
Interior
Bedrooms & bathrooms
- Bedrooms: 3
- Bathrooms: 2
- Full bathrooms: 2
Heating
- Central
Cooling
- Central Air
Appliances
- Included: Dishwasher, Electric Range, Microwave, Water Heater
- Laundry: Laundry Room
Features
- Ceiling Fan(s), Crown Molding, Double Vanity, Eat-in Kitchen, Entrance Foyer, High Ceilings, Soaking Tub, Walk-In Closet(s)
- Flooring: Carpet, Ceramic Tile
- Windows: Window Treatments
- Has fireplace: Yes
- Fireplace features: Living Room, Wood Burning
Interior area
- Total structure area: 2,000
- Total interior livable area: 2,000 sqft
Property
Parking
- Total spaces: 2
- Parking features: Garage Faces Front, Concrete
- Garage spaces: 2
Features
- Levels: One
- Stories: 1
- Patio & porch: Front Porch, Rear Porch
- Exterior features: Rain Gutters
- Fencing: Back Yard,Fenced
Lot
- Size: 0.52 Acres
- Features: Landscaped, Level
Details
- Parcel number: 1108c01005.013
Construction
Type & style
- Home type: SingleFamily
- Architectural style: Ranch
- Property subtype: Residential, Single Family Residence
Materials
- Vinyl, Brick
- Foundation: Slab
- Roof: Architectural Shingles
Condition
- Move In Ready
- New construction: No
- Year built: 2000
Utilities & green energy
- Sewer: Septic Tank
- Water: Public
- Utilities for property: Electricity Connected, Sewer Connected, Water Connected
Community & HOA
Community
- Features: Near Entertainment
- Subdivision: Springwood
Location
- Region: Biloxi
Financial & listing details
- Tax assessed value: $168,202
- Annual tax amount: $1,551
- Date on market: 7/6/2025
- Electric utility on property: Yes
Price history
| Date | Event | Price |
|---|---|---|
| 8/15/2025 | Sold | -- |
Source: MLS United #4118421 Report a problem | ||
| 7/7/2025 | Pending sale | $330,000$165/sqft |
Source: MLS United #4118421 Report a problem | ||
| 7/6/2025 | Listed for sale | $330,000$165/sqft |
Source: MLS United #4118421 Report a problem | ||
Public tax history
| Year | Property taxes | Tax assessment |
|---|---|---|
| 2025 | $1,639 +5.7% | $16,820 +4.6% |
| 2024 | $1,551 -0.6% | $16,084 |
| 2023 | $1,560 -0.7% | $16,084 |
| 2022 | $1,572 -0.4% | $16,084 -90% |
| 2021 | $1,578 0% | $160,840 +3.3% |
| 2020 | $1,579 -0.7% | $155,663 +900% |
| 2019 | $1,590 | $15,566 |
| 2018 | $1,590 -0.9% | $15,566 |
| 2017 | $1,605 | $15,566 +7.5% |
| 2015 | $1,605 +6.8% | $14,480 +16.7% |
| 2014 | $1,503 | $12,410 -14.3% |
| 2013 | -- | $14,480 |
| 2012 | -- | -- |
| 2011 | -- | -- |
| 2010 | -- | $15,342 |
| 2009 | -- | -- |
| 2008 | -- | -- |
| 2007 | -- | -- |
| 2005 | -- | -- |
| 2004 | -- | -- |
| 2003 | -- | -- |
Find assessor info on the county website
Neighborhood: Woolmarket
Nearby homes
- $327,2004 bd2 ba2.2k sqft9265 Taylor Dr, Biloxi, MS 39532Off Market

- $319,5003 bd2 ba2k sqft9237 Taylor Dr, Biloxi, MS 39532Off Market
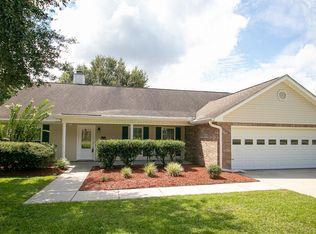
- $295,500-- bd1 ba2k sqft9254 Nancy Dr, Biloxi, MS 39532Off Market
- $310,800-- bd1 ba2.2k sqft9242 Nancy Dr, Biloxi, MS 39532Off Market
- $345,0004 bd2 ba2k sqft9248 Taylor Dr, Biloxi, MS 39532For Sale
- $288,5003 bd2 ba1.8k sqft9264 Nancy Dr, Biloxi, MS 39532Off Market
- $334,2003 bd2 ba2.3k sqft9232 Nancy Dr, Biloxi, MS 39532Off Market
- $8,280-- bd-- ba-- sqft9232 Nancy Dr, Biloxi, MS 39532Off Market
Nearby schools
GreatSchools rating
- 8/10Woolmarket Elementary SchoolGrades: K-6Distance: 0.4 mi
- 10/10North Woolmarket Elementary and Middle SchoolGrades: K-8Distance: 3.7 mi
- 8/10Diberville Senior High SchoolGrades: 9-12Distance: 4.6 mi
Schools provided by the listing agent
- Elementary: Woolmarket
- Middle: North Woolmarket Middle School
- High: D'Iberville
Source: MLS United. This data may not be complete. We recommend contacting the local school district to confirm school assignments for this home.
Sell for more on Zillow
Get a Zillow Showcase℠ listing at no additional cost and you could sell for .
$331,100
2% more
+$6,622
With Zillow Showcase(estimated)
$337,722
Sell for more on Zillow
Get a Zillow Showcase℠ listing at no additional cost and you could sell for .
$331,100
2% more
+$6,622
With Zillow Showcase(estimated)
$337,722
- Mississippi
- Harrison County
- Biloxi
- 39532
- Woolmarket
- 9249 Taylor Dr
